
La Quinta North of HWY 111, Indian Springs (308) Real Estate

La Quinta North of HWY 111, Indian Springs (308) Real Estate

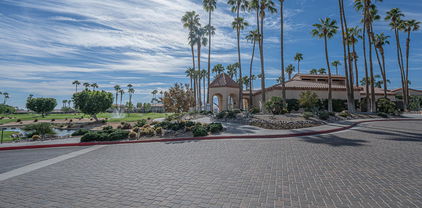
Welcome to La Quinta North of HWY 111, a hidden gem nestled in the heart of California's Riverside County. Known for its picturesque desert landscapes and vibrant lifestyle, this charming region is perfect for those seeking a tranquil retreat while still enjoying the conveniences of modern living.

La Quinta boasts a unique blend of natural beauty and cultural richness, with the stunning Santa Rosa Mountains serving as a breathtaking backdrop. This area is renowned for its world-class golf courses, including the prestigious Indian Springs Golf Club, where golf enthusiasts can tee off against spectacular desert vistas. The region's warm climate and abundant sunshine make it an ideal destination for outdoor activities year-round, from hiking and biking to enjoying leisurely strolls through lush parks.

Beyond its recreational offerings, La Quinta North of HWY 111 is also home to a thriving arts scene. The area hosts various festivals and events throughout the year, showcasing local artists, musicians, and culinary talents. With an array of charming boutiques, upscale dining options, and vibrant farmers' markets, you'll find that every corner of La Quinta has something delightful to offer.

For families, the community is known for its excellent schools and friendly neighborhoods, making it a welcoming place for residents of all ages. Whether you’re looking for a seasonal getaway or a permanent residence, La Quinta North of HWY 111 provides an unparalleled quality of life, where the beauty of nature meets the warmth of community. Discover your dream home in this enchanting oasis today!

Newest Listings in La Quinta North of HWY 111, Indian Springs (308)

$835,000
4 Beds ⋅ 4 Baths ⋅ 219153270DA MLS ⋅ Active Status
Pool days, dinner al fresco, cocktails at sunset and the luxury of enjoying it all in your own backyard. This is the La Quinta lifestyle. Set behind the gates of desirable La Quinta Del Oro, near the Indian Wells Tennis Garden, this beautifully updated home combines generous living spaces, a private pool and an exceptionally convenient location with something increasingly hard to find in a gated community: very low HOA dues.An inviting courtyard and beautiful leaded-glass entry welcome you inside, where coffered ceilings, crown molding and spacious living and dining areas create an elegant yet comfortable setting for everyday living and entertaining. A dedicated office with handsome wood built-ins makes working from home easy.The kitchen is at the heart of the home with slab granite counters, stainless appliances, a walk-in pantry, bar seating and room for a breakfast nook. Just beyond, the cozy den with fireplace overlooks the pool, creating an easy connection between indoors and out.And outside is where desert living really shines. Spend lazy afternoons in the private pool, enjoy morning coffee beneath the covered patio, gather friends for dinner al fresco, then pour a glass of wine and watch the desert sky change colors at sunset. A retractable awning provides additional shade, while new Washingtonian palms complete the setting.The split floor plan offers excellent privacy. Three guest rooms include two with walk-in closets and a spacious junior primary with en suite bath. On the opposite side of the home, the oversized primary suite enjoys pool views and direct patio access. Its reimagined bath features an oversized double walk-in shower with benches and grab bars. The blonde-wood vanity has quartz counters, dual sinks and LED mirrors with lighting. A dedicated laundry room, two-car garage with epoxy floors and custom storage, plus attractive low-maintenance desert landscaping complete the home.Ideally located near world-class golf, tennis, pickleball, dining, entertainment, the polo grounds, Acrisure Arena and the desert's famous festivals, this exceptional home offers not just a place to live, but a lifestyle people dream about.

44730 Via Catalina, La Quinta

$2,289,000
4 Beds ⋅ 5 Baths ⋅ OC26209217 MLS ⋅ Active Status
Welcome to Toll Brothers at Griffin Ranch, a new Toll Brothers community located in La Quinta. Home Site 2 is a new construction Canter floor-plan which features 4 bedrooms, 4.5 bathrooms, Office, Flex Room and is 4,208 sq. ft. with a 4-Car garage. This home can still be fully personalized with structural, design and pool upgrades. The Canter home design seamlessly blends luxury and functionality, offering expansive living spaces designed for comfort and ease. The great room opens to an impressive outdoor living area, ideal for year-round entertaining and relaxation. The well-appointed kitchen features a spacious center island, walk-in pantry, and casual dining area that connects effortlessly to the main living space. A private office just off the foyer provides a quiet retreat for work or study. The primary suite serves as a peaceful sanctuary with dual walk-in closets and a spa-inspired bath complete with dual vanities, a soaking tub, a spacious shower with seat, and a private water closet. The three secondary bedrooms include a private bath and walk-in closet, offering comfort and privacy for family or guests. A versatile flex room at the front of the home adds additional everyday living space, and a powder room off the great room adds convenience. Additional highlights include a well-placed laundry room and dual two-car garages for ample storage and functionality. Griffin Ranch includes a community center with pool, spa, fitness center, yoga studio, billiard room, 8 pickle ball courts, 2 tennis courts, bocce ball and is close to world class restaurants and shopping. Home Site 2 has an estimated closing date in Summer 2027. Photo provided is a rendering of the home that is under construction and photos of the interior of the model home and not the actual home site. Exterior color schemes may vary.

54085 Seattle Slew Way, La Quinta

$2,319,000
4 Beds ⋅ 5 Baths ⋅ OC26209307 MLS ⋅ Active Status
Welcome to Toll Brothers at Griffin Ranch, a new Toll Brothers community located in La Quinta. Home Site 3 is a new construction Sorrell floor-plan which features 4 bedrooms, 4.5 bathrooms, Office and is 4,319 sq. ft. with a 4-Car garage. This home can still be fully personalized with structural, design and pool upgrades. The Sorrell home design offers a sophisticated blend of thoughtful function and elevated style. A spacious great room flows effortlessly into the kitchen, which features a large center island, walk-in pantry, and casual dining area—perfect for everyday living and entertaining. Designed with versatility in mind, the home includes a dedicated office, ideal for remote work or study. A luxury outdoor living space just off the great room creates the perfect setting for fresh-air relaxation. The impressive primary suite is a private retreat with dual walk-in closets and a spa-like bath showcasing dual vanities, a soaking tub, a shower with seat, and a private water closet. Three secondary bedrooms each feature private baths and walk-in closets, offering both comfort and privacy. Additional highlights include a drop zone, everyday entry, convenient laundry space, dual two-car garages, and a motor court. Griffin Ranch includes a community center with pool, spa, fitness center, yoga studio, billiard room, 8 pickle ball courts, 2 tennis courts, bocce ball and is close to world class restaurants and shopping. Home Site 3 has an estimated closing date in Summer 2027. Photo provided is a rendering of the home that is under construction and exterior color schemes may vary.

54125 Seattle Slew Way, La Quinta

$949,000
5 Beds ⋅ 4 Baths ⋅ NP26208703 MLS ⋅ Active Status
Welcome to your private desert retreat in La Quinta. Located behind the gates of desirable Esplanade, this beautifully remodeled 5-bedroom, 3.5-bath residence offers 2,424 square feet of thoughtfully designed living space on a 0.21-acre lot—and is being offered TURNKEY, with furnishings, décor and household items included with the sale, excluding select owner personal belongings. From the furniture and professionally styled interiors to the inviting outdoor living spaces, much of what makes this home feel complete is already in place. A buyer can step into a beautifully designed desert home without having to start from scratch—making it especially appealing as a primary residence, second home or furnished 31+ day mid-term rental. The interior has been extensively remodeled with style and functionality in mind. The original pony wall was removed and a structural beam added to open the main living space, creating a bright, spacious flow between the kitchen, dining and living areas. The remodeled kitchen features quartz countertops, updated appliances, a walk-in pantry and dedicated coffee bar. New luxury vinyl plank flooring carries through the living spaces, and every bathroom has been remodeled. The former den was transformed into an additional bedroom with its own en-suite bathroom, while the private casita has been upgraded into a highly functional independent living space complete with a kitchenette, sink, garbage disposal, full bathroom and closet. Outside is the showstopper- a private resort setting centered around a PebbleTec saltwater pool and elevated spa with cascading waterfall. Approximately 30 ficus were planted for enhanced privacy, complemented by mature landscaping, palms and low-maintenance artificial turf. In-water lounging, hammocks, hanging chairs, covered dining, café lighting and multiple entertaining areas create a backyard designed to be enjoyed from morning coffee through evenings under the desert sky. After sunset, the entire property transforms as the pool and spa glow beneath the café lights, creating an atmosphere that feels more like a private boutique resort than a traditional backyard. More than a home—an opportunity to step directly into the La Quinta lifestyle. “Professionally designed and staged, the residence has also successfully operated as a furnished 31+ day mid-term rental.”

79818 S Parkway Esplanade S, La Quinta

$749,000
5 Beds ⋅ 3 Baths ⋅ 219153098DA MLS ⋅ Active Status
Experience the best of desert living behind the gates of Esplanade, one of North La Quinta's most desirable communities. This beautifully upgraded 5-bedroom, 3-bath residence offers 2,540 square feet of light-filled living space designed for comfort, style and effortless entertaining.Inside, custom freshly painted, plantation shutters and rich tile flooring create an elegant yet inviting atmosphere. The open-concept floor plan flows seamlessly from the spacious great room with fireplace to the dining area and cook's kitchen, complete with granite countertops, a generous island, stainless steel appliances, double ovens, a gas cooktop and abundant cabinetry.Primary suite provides exceptional privacy and flexibility, while the upgraded bathroom offers spa-inspired finishes, including dual vanities, a freestanding soaking tub, walk-in shower and beautiful stone accents.Outside, your private desert oasis awaits. Relax in the Pebble Tec pool and spa, soak in the south-facing mountain views, or entertain beneath the charming palapa featuring a custom built-in BBQ and bar. Surrounded by lush landscaping and multiple gathering areas, this backyard was made for unforgettable desert days and starlit evenings.Beautifully maintained and reflecting true pride of ownership, this North La Quinta gem offers the space, upgrades and resort-style lifestyle you've been waiting for. Welcome to your own piece of paradise!

79847 Viento Drive, La Quinta

$600,000
4 Beds ⋅ 2 Baths ⋅ 219152982DA MLS ⋅ Active Under Contract Status
OPEN HOUSE: Join us this Saturday from 11:00 AM to 2:00 PM! With sweeping 180-degree views, an elevated lot with no homes behind, and extensive updates throughout, this home offers a rare combination of privacy, setting, and thoughtful improvements. Beautifully updated and move-in ready, offering the perfect blend of privacy, style, and relaxed desert living. Inside, all-new flooring, hardware, and painted cabinetry create a fresh, modern feel, while the custom tile fireplace with a large wood mantle crafted from wood over 100 years old creates a striking focal point in the main living area. Shutters add a timeless finishing touch.Step outside and take in the incredible setting. The expansive backyard offers unobstructed views, a huge Alumawood covered patio, and plenty of room to add a pool, creating the opportunity for your own private desert retreat. It's an ideal space for relaxing, entertaining, or simply enjoying beautiful La Quinta sunsets.The spacious primary suite features updated lighting, bathroom cabinets and faucets, shutters, and a beautifully updated bath with a huge walk-in shower and bench seating. The guest bathroom has also been updated with a fresh, modern look. The kitchen has been refreshed with painted cabinets, new hardware, an updated faucet, newer dishwasher, cooktop, and microwave. The office offers custom floating shelves, providing a stylish and functional workspace, while the laundry room includes a convenient utility sink.Esplanade is a beautifully maintained, gated community ideally located close to world-class golf, shopping, dining, and the charm of Old Town La Quinta. With its exceptional views, privacy, extensive updates, and room to create your own poolside oasis, this home offers a special opportunity to enjoy the best of the La Quinta lifestyle.

43491 Corte Del Oro, La Quinta

Start Your Search

Based on information from California Regional Multiple Listing Service, Inc. as of . This information is for your personal, non-commercial use and may not be used for any purpose other than to identify prospective properties you may be interested in purchasing. Display of MLS data is usually deemed reliable but is NOT guaranteed accurate by the MLS. Buyers are responsible for verifying the accuracy of all information and should investigate the data themselves or retain appropriate professionals. Information from sources other than the Listing Agent may have been included in the MLS data. Unless otherwise specified in writing, Broker/Agent has not and will not verify any information obtained from other sources. The Broker/Agent providing the information contained herein may or may not have been the Listing and/or Selling Agent.