75809 Via Pisa, Indian Wells, CA 92210
- $2,850,000
- 4
- BD
- 5
- BA
- 3,260
- SqFt
- Sold Price
- $2,850,000
- List Price
- $2,895,000
- Closing Date
- Nov 21, 2025
- Status
- CLOSED
- MLS#
- 219133638DA
- Year Built
- 2016
- Bedrooms
- 4
- Bathrooms
- 5
- Living Sq. Ft
- 3,260
- Lot Size
- 11,326
- Acres
- 0.26
- Lot Location
- Close to Clubhouse, Corners Marked, Drip Irrigation/Bubblers, Landscaped, Level, On Golf Course, Planned Unit Development, Rectangular Lot, Sprinklers Timer, Sprinkler System
- Days on Market
- 97
- Property Type
- Single Family Residential
- Style
- Mediterranean
- Property Sub Type
- Single Family Residence
- Neighborhood
- Toscana Cc
Property Description
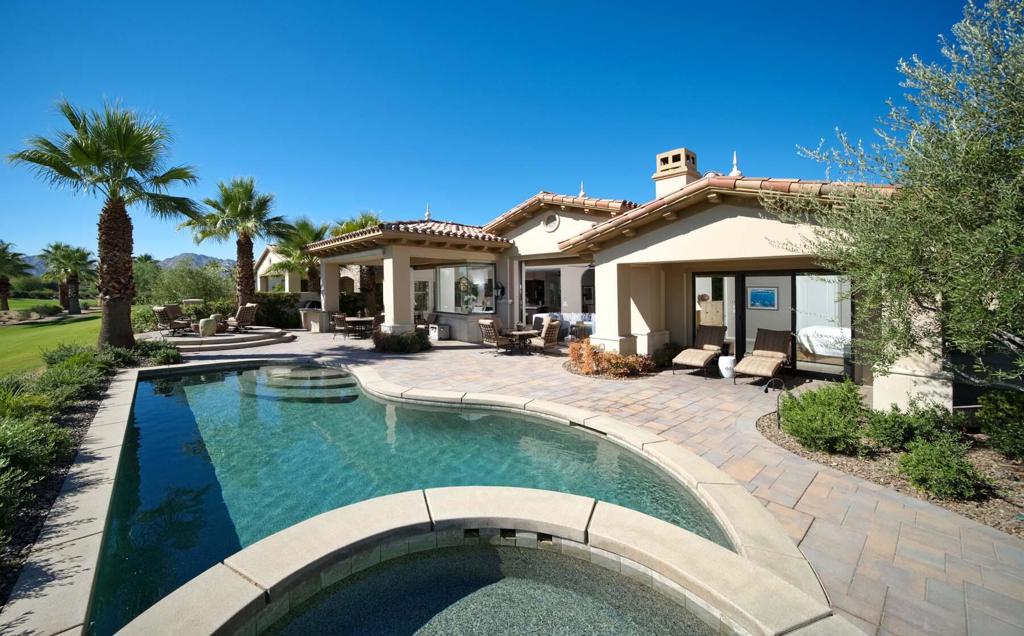
Situated along the 10th fairway of Toscana's North Course, this beautifully appointed Italianate-style home offers sweeping, unobstructed views of the golf course and surrounding mountains--with not another home in sight. Designed for elegant desert living, the residence blends classic European architecture with modern sophistication.The expansive great room features soaring ceilings, a stone fireplace, and dual Fleetwood pocket sliders that seamlessly connect the interior to the outdoor living spaces, filling the home with natural light and showcasing the picturesque landscape. At the heart of the home, the gourmet kitchen is equipped with Sub-Zero and Wolf appliances, custom cabinetry, and ample counter space. A convenient breakfast bar provides the perfect spot for casual dining or morning coffee. The primary suite offers a tranquil retreat with sweeping golf course views and direct patio access. The en-suite bath features a spacious walk-in shower, dual vanities, and a large walk-in closet, creating an atmosphere of refined comfort. A private guest suite, a dedicated office, and a detached casita with its own en-suite bath provide flexible space for hosting family and friends. Outside, the expansive patio invites alfresco entertaining with a built-in BBQ and multiple lounging areas surrounded by lush landscaping. Additional features include a mini split-cooled garage, ideal for climate-controlled storage or hobbies. This exceptional home is a true retreat--where timeless elegance meets the best of desert living in the heart of Toscana Country Club.
Additional Information
- HOA
- 750
- Frequency
- Monthly
- Association Amenities
- Controlled Access, Management, Pet Restrictions, Security, Cable TV
- Appliances
- Gas Cooktop, Disposal, Gas Oven, Gas Range, Gas Water Heater, Microwave, Refrigerator, Range Hood
- Pool
- Yes
- Pool Description
- Gunite, Electric Heat, In Ground, Pebble, Private
- Fireplace Description
- Decorative, Gas, Great Room
- Heat
- Forced Air, Natural Gas, Zoned
- Cooling
- Yes
- Cooling Description
- Central Air, Zoned
- View
- Golf Course, Mountain(s), Panoramic
- Exterior Construction
- Stucco
- Roof
- Tile
- Garage Spaces Total
- 2
- Interior Features
- Wet Bar, Breakfast Bar, High Ceilings, Open Floorplan, Bar, Primary Suite, Walk-In Closet(s)
- Attached Structure
- Detached
Listing courtesy of Listing Agent: Toscana Team-Ford,Ginos, ... (realestate@toscanacc.com) from Listing Office: Toscana Homes, Inc..
Listing sold by Danae Aballi-Mecham from Real Brokerage Technologies, Inc
Mortgage Calculator
Based on information from California Regional Multiple Listing Service, Inc. as of . This information is for your personal, non-commercial use and may not be used for any purpose other than to identify prospective properties you may be interested in purchasing. Display of MLS data is usually deemed reliable but is NOT guaranteed accurate by the MLS. Buyers are responsible for verifying the accuracy of all information and should investigate the data themselves or retain appropriate professionals. Information from sources other than the Listing Agent may have been included in the MLS data. Unless otherwise specified in writing, Broker/Agent has not and will not verify any information obtained from other sources. The Broker/Agent providing the information contained herein may or may not have been the Listing and/or Selling Agent.