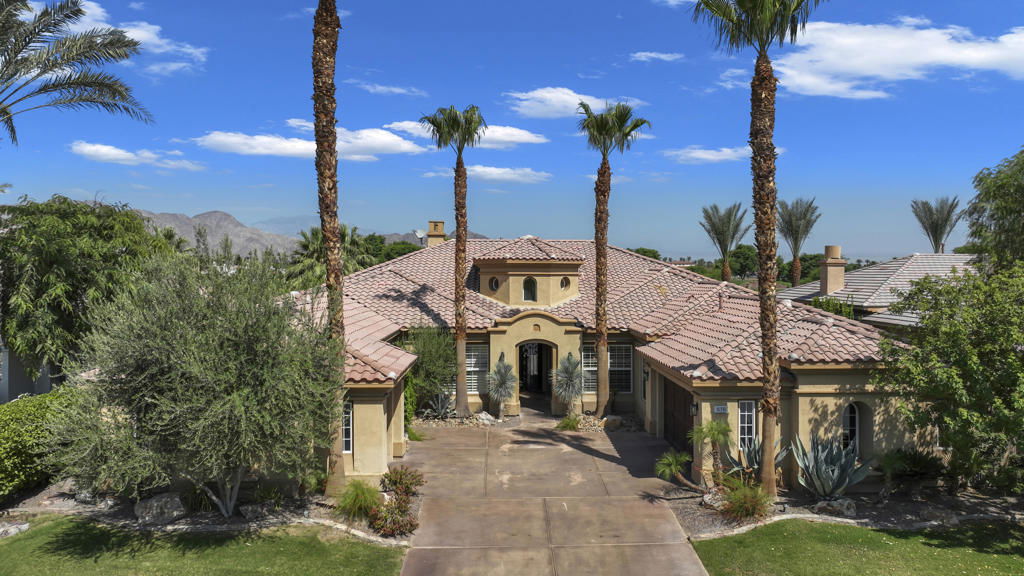
51333 El Dorado Drive, La Quinta, CA 92253
- $2,770,000
- 4
- BD
- 5
- BA
- 4,449
- SqFt
- Sold Price
- $2,770,000
- List Price
- $2,895,000
- Closing Date
- Dec 01, 2025
- Status
- CLOSED
- MLS#
- 219134660DA
- Year Built
- 2004
- Bedrooms
- 4
- Bathrooms
- 5
- Living Sq. Ft
- 4,449
- Lot Size
- 13,068
- Acres
- 0.30
- Lot Location
- Back Yard, Drip Irrigation/Bubblers, On Golf Course, Planned Unit Development, Sprinklers Timer, Sprinkler System
- Days on Market
- 0
- Property Type
- Single Family Residential
- Style
- Contemporary, Mediterranean
- Property Sub Type
- Single Family Residence
- Stories
- One Level
- Neighborhood
- Mountain View Cc
Property Description
This fully REDONE Ventana model home is the epitome of upgraded relaxed luxury with gorgeous touches of quality & elegance! The premium lot offers Breath taking majestic mountain views and colorful sunsets overlooking multiple unobstructed lush fairways. The expansive patio with sparkling pool & spa, has built-in BBQ, dining area, outdoor living & lounging space, excellent for entertaining family & friends! You will marvel at the beautiful features such as the dramatic 18 ft. rotunda entry accented by luxurious lighting fixture, elegant lighting fixtures are accents throughout this stunning home. The French White Oak Plank flooring has a marble inlaid medallion in the foyer and the plank flooring in the living areas brings the relaxed vibe throughout. The popular Ventana floor plan has 4 bedrooms (one of which is the casita). Guest ensuites with media room are located on the opposite wing of the home from the oversized luxury primary suite. All the baths are upgraded with marble counters and custom cabinetry. The Guest Casita has it's own private courtyard entry door and a slider for pool & spa convenient access without having to go through the main house. The gourmet kitchen is the arena for the culinary arts ;the oversized marble prep island with customized cutting surfaces are great for a myriad of chef prep functions and Excellent space to showcase your culinary creations for serving and entertaining! The stainless appliances include a Professional Thermador gas cook top with 4 burners and center griddle. Double oven and warming drawer, chef's sink and a side by side 48' refrigerator with door ice and water dispenser. Highly customized cabinets complete this beautifully organized Dream Kitchen. The floor plan's open airy design with soaring ceilings merges with the amazing great room surrounded by dramatic windows and doors to take in the views. The focal point of the floor to ceiling stone fireplace lures you into the comfortable living area with it''s own marble wet bar with seating and a convenient wine fridge. The custom wine room is strategically located in the hall for insulated temperature control and away from sunlight for the wine enthusiast's treasured wines. The center great room has a spacious dining area and another casual dining niche in the kitchen. The custom built-in office has artful distressed doors enclosing shelving and storage space, coffered ceiling & daytime lighting. VIEW, VIEW, VIEW wherever you are in the great room
Additional Information
- HOA
- 545
- Frequency
- Monthly
- Second HOA
- $824
- Association Amenities
- Bocce Court, Clubhouse, Controlled Access, Sport Court, Fitness Center, Golf Course, Maintenance Grounds, Game Room, Management, Meeting/Banquet/Party Room, Other Courts, Other, Paddle Tennis, Pet Restrictions, Security, Tennis Court(s), Cable TV
- Other Buildings
- Guest House, Guest House Attached
- Appliances
- Convection Oven, Dishwasher, Electric Oven, Gas Cooktop, Disposal, Microwave, Refrigerator, Self Cleaning Oven, Tankless Water Heater, Vented Exhaust Fan, Water Purifier
- Pool
- Yes
- Pool Description
- Electric Heat, In Ground, Pebble, Private, Salt Water, Waterfall
- Fireplace Description
- Gas, Living Room, Masonry
- Heat
- Central, Forced Air, Natural Gas, Zoned
- Cooling
- Yes
- Cooling Description
- Central Air, Dual, Wall/Window Unit(s), Zoned
- View
- Golf Course, Panoramic
- Exterior Construction
- Stucco
- Patio
- Concrete, Covered, Deck, See Remarks
- Roof
- Tile
- Garage Spaces Total
- 3
- Interior Features
- Wet Bar, Breakfast Bar, Built-in Features, Crown Molding, Coffered Ceiling(s), Separate/Formal Dining Room, High Ceilings, Open Floorplan, Recessed Lighting, Wired for Sound, All Bedrooms Down, Bedroom on Main Level, Dressing Area, Main Level Primary, Primary Suite, Walk-In Pantry, Wine Cellar, Walk-In Closet(s)
- Attached Structure
- Detached
Listing courtesy of Listing Agent: Anne Claydon (homes@bobandanneclaydon.com) from Listing Office: Mountain View Premier Realty.
Listing sold by David Gibson from Compass
Mortgage Calculator
Based on information from California Regional Multiple Listing Service, Inc. as of . This information is for your personal, non-commercial use and may not be used for any purpose other than to identify prospective properties you may be interested in purchasing. Display of MLS data is usually deemed reliable but is NOT guaranteed accurate by the MLS. Buyers are responsible for verifying the accuracy of all information and should investigate the data themselves or retain appropriate professionals. Information from sources other than the Listing Agent may have been included in the MLS data. Unless otherwise specified in writing, Broker/Agent has not and will not verify any information obtained from other sources. The Broker/Agent providing the information contained herein may or may not have been the Listing and/or Selling Agent.