46730 Jade Court, Indian Wells, CA 92210
- $4,500,000
- 3
- BD
- 4
- BA
- 4,723
- SqFt
- Sold Price
- $4,500,000
- List Price
- $5,300,000
- Closing Date
- Nov 06, 2025
- Status
- CLOSED
- MLS#
- 219134719PS
- Year Built
- 1990
- Bedrooms
- 3
- Bathrooms
- 4
- Living Sq. Ft
- 4,723
- Lot Size
- 23,087
- Acres
- 0.53
- Lot Location
- Drip Irrigation/Bubblers, Planned Unit Development, Sprinklers Timer, Sprinkler System
- Days on Market
- 52
- Property Type
- Single Family Residential
- Property Sub Type
- Single Family Residence
- Stories
- One Level
- Neighborhood
- El Dorado Country Club
Property Description
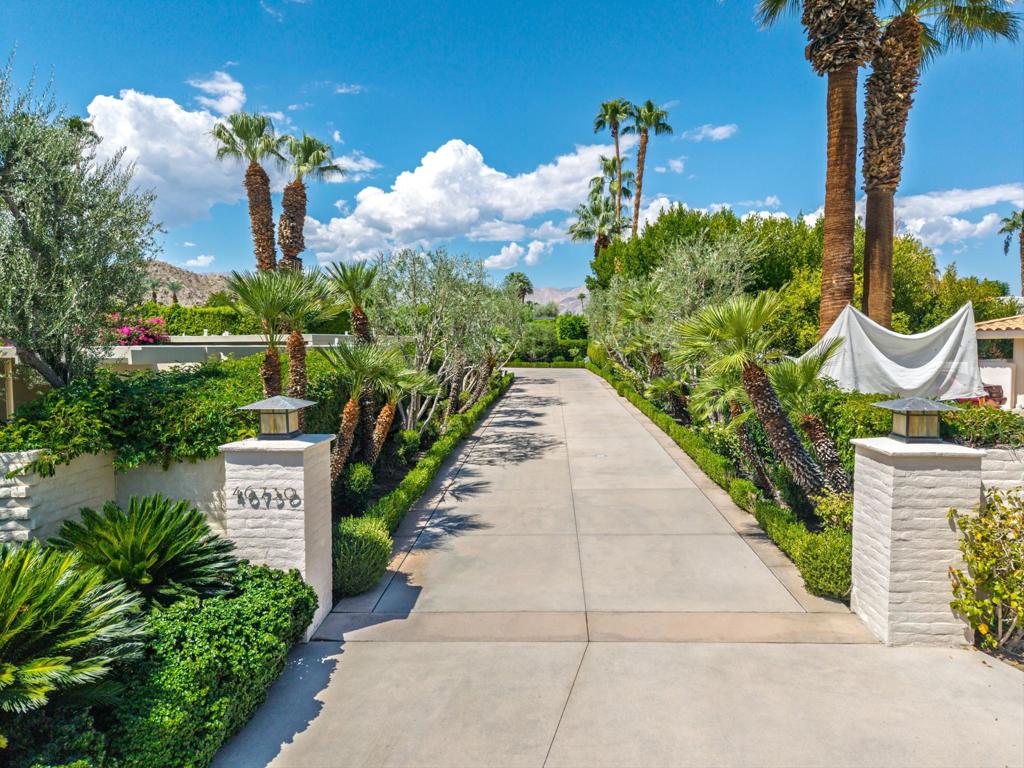
Come discover the beauty and warmth of this stunning home located on the 2nd fairway of Eldorado C.C. Built in 1990, this spacious 4,793 sq. ft. residence sits on an expansive 23,087 sq. ft. lot with sensational fairway views framed by the Santa Rosa foothills and Eisenhower Mountain beyond. As you enter through the custom gates, you are welcomed into a lush private courtyard that invites you to step inside through elegant double glass front doors. The moment you enter you'll find a bright and open formal entryway featuring soaring ceilings and opulent granite and travertine finishes that set the tone for the rest of the home.The expansive living and dining area, adorned with walls of glass on both the North and South sides, creates the perfect backdrop for both formal and casual gatherings. An impressive marble fireplace warms the space while magnificent views of the fairway and mountains enhance the serene ambiance. The wrap-around wet bar, complete with a sink and ice maker, ensures effortless entertaining for friends and family. The family room, located just off the kitchen, is designed for casual comfort and includes a breakfast bar with additional granite countertop space. Prepare to be inspired by the kitchen. This cook's haven features an island with a 4-burner GE stovetop, two Thermador ovens, a warming drawer, and so much more--your culinary adventures await The home also features a stylish powder bath adorned with a copper sink as well as a practical laundry room equipped with a utility sink. Two delightful guest en-suites provide perfect accommodations for family and friends. Guest #1 enjoys a private patio and a beautiful bathroom with Travertine finishes, while Guest #2 features en-suite with double sinks, picturesque views of the pool area and direct access to the outdoor retreat. Need a quiet space to work or unwind? The office, complete with a gas fireplace and built-in cabinets, opens up to the pool area, making it the perfect serene escape. The master en-suite is truly a retreat of its own, featuring a warm entrance, gas fireplace, and lovely built-ins. Enjoy breathtaking mountain views right from your bedroom and a luxurious bathroom that boasts a grand Jacuzzi tub, dual vanities, two walk in closets and a coffee bar with a beverage fridge for those cozy mornings. Step outside to your private oasis, where the inviting private pool area offers a spectacular space complete with outdoor kitchen and dining area to relax or entertain.
Additional Information
- HOA
- 7924
- Frequency
- Semi-Annually
- Association Amenities
- Pet Restrictions, Security, Cable TV
- Pool
- Yes
- Pool Description
- Gunite, Electric Heat, In Ground, Private
- Fireplace Description
- Gas, Gas Starter, Library, Living Room, Primary Bedroom
- Heat
- Central, Fireplace(s), Zoned
- Cooling
- Yes
- Cooling Description
- Central Air, Zoned
- View
- Mountain(s), Panoramic
- Garage Spaces Total
- 3
- Interior Features
- Furnished, Utility Room
- Attached Structure
- Detached
Listing courtesy of Listing Agent: Eldorado Properties (jobrien@bdhomes.com) from Listing Office: BD Homes - Eldorado Properties.
Listing sold by Sandra Armando from BD Homes - Eldorado Properties
Mortgage Calculator
Based on information from California Regional Multiple Listing Service, Inc. as of . This information is for your personal, non-commercial use and may not be used for any purpose other than to identify prospective properties you may be interested in purchasing. Display of MLS data is usually deemed reliable but is NOT guaranteed accurate by the MLS. Buyers are responsible for verifying the accuracy of all information and should investigate the data themselves or retain appropriate professionals. Information from sources other than the Listing Agent may have been included in the MLS data. Unless otherwise specified in writing, Broker/Agent has not and will not verify any information obtained from other sources. The Broker/Agent providing the information contained herein may or may not have been the Listing and/or Selling Agent.