416 Desert Holly Drive, Palm Desert, CA 92211
- $919,000
- 3
- BD
- 4
- BA
- 2,182
- SqFt





- List Price
- $919,000
- Price Change
- ▲ $40,000 1779095848
- Status
- ACTIVE
- MLS#
- 219136684DA
- Year Built
- 1994
- Bedrooms
- 3
- Bathrooms
- 4
- Living Sq. Ft
- 2,182
- Lot Size
- 2,901
- Acres
- 0.07
- Lot Location
- Drip Irrigation/Bubblers, On Golf Course, Planned Unit Development, Sprinklers Timer, Sprinkler System
- Days on Market
- 304
- Property Type
- Condo
- Style
- Contemporary
- Property Sub Type
- Condominium
- Stories
- One Level
- Neighborhood
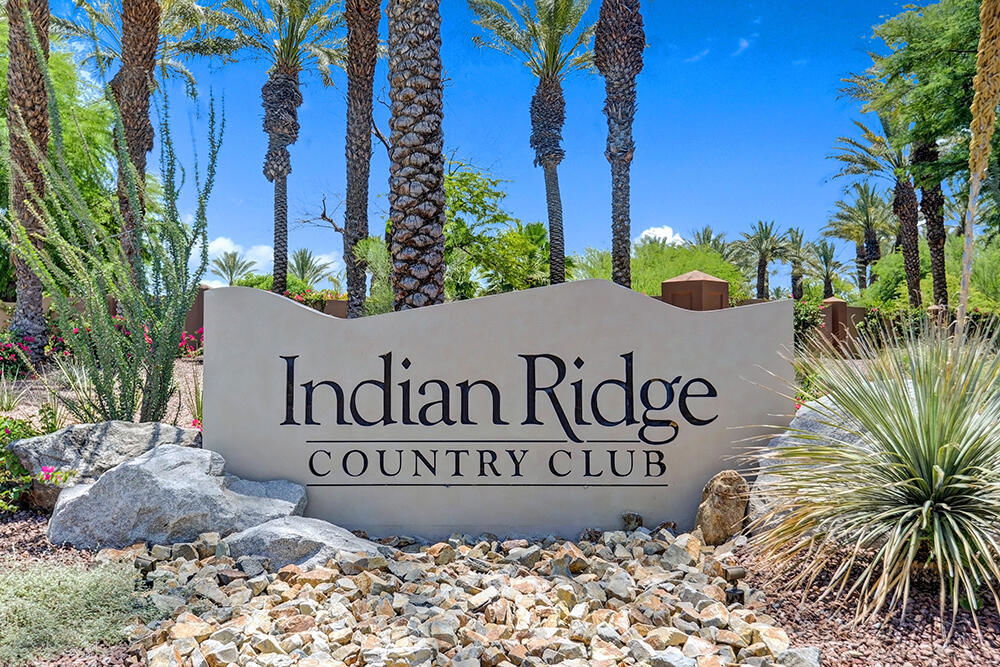
- Indian Ridge
Property Description
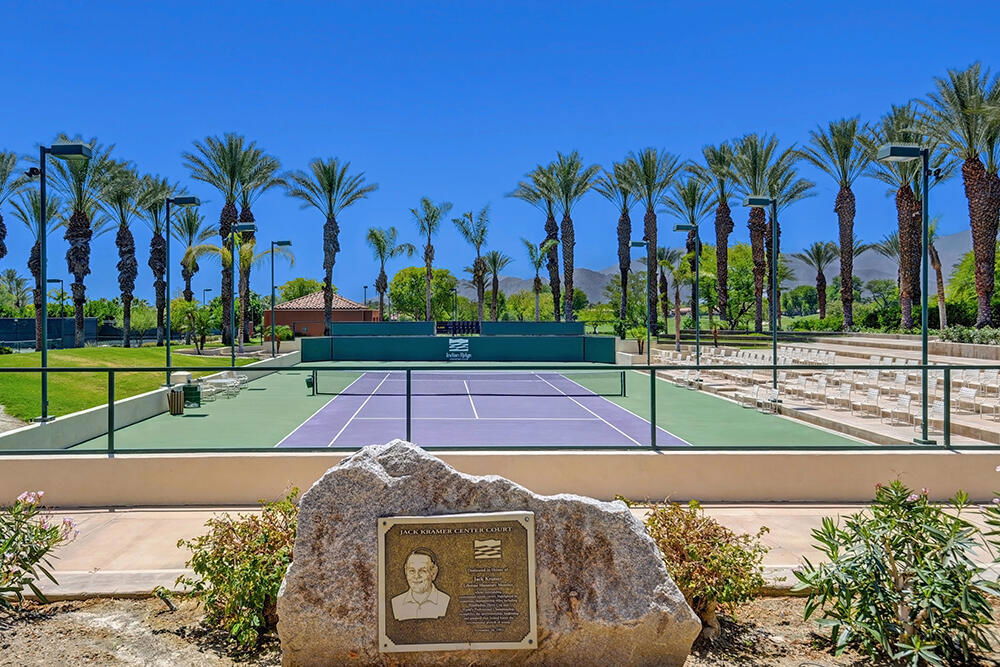
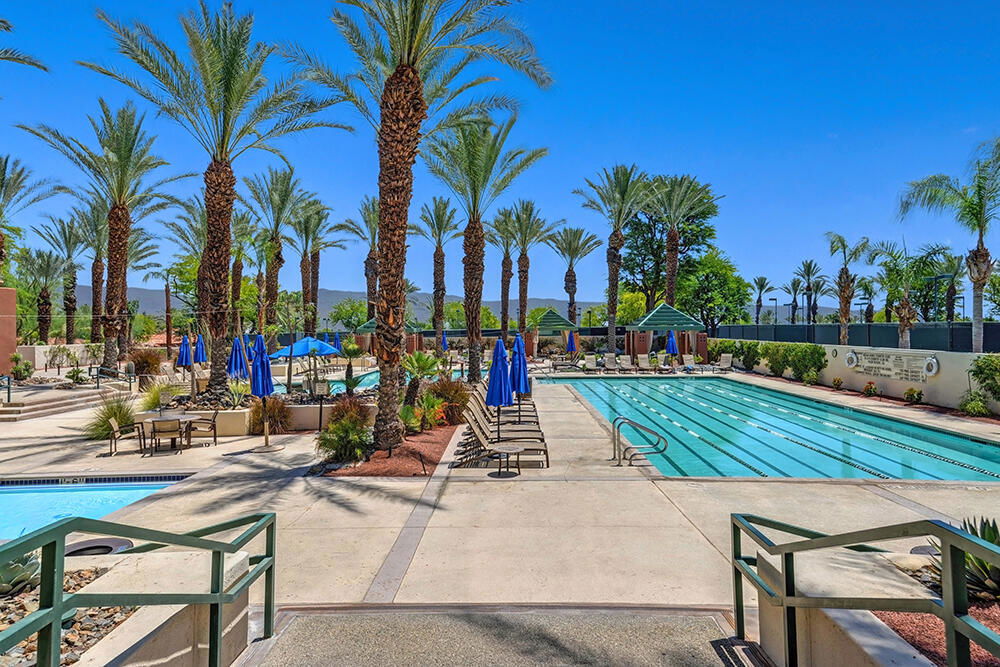

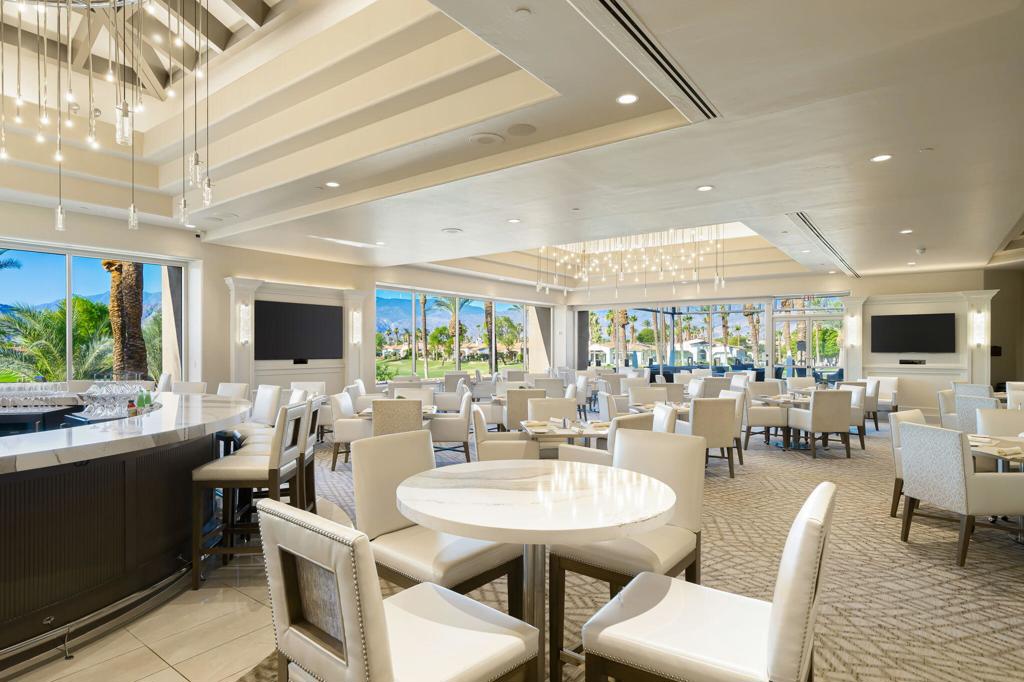
This beautiful & meticulously maintained Acacia-4 sits on an elevated lot with views of the Arnold Palmer Grove-4 course and majestic Chocolate mountains in the background. Upgrades include totally remodeled kitchen (2023) with new counter tops, gas cooktop, stainless appliances, chic backsplash, gooseneck faucet, new water heater (2023), & rear patio pavers. The dining area houses a huge wall to wall custom buffet with two beverage coolers; one for wine and one for non alcoholic beverages. The original pony wall in the great room has been removed to create an expansive feel & a flat screen 65'' wall mounted TV sits above the fireplace. Each bedroom is ensuite and one of the guest bedrooms has a custom wall to wall desk for guests & family members to enjoy. The lovely primary ensuite boasts a frameless shower stall, jetted tub, and looks out to a serene private patio for maximum relaxation. The 2 car garage plus golf cart space has an epoxy floor and mini split A/C. Located in the HOA where monthly dues include all gardening (front yard, courtyard & rear) exterior water, tree trimming, painting & electricity, roof maintenance, wi-fi, cable, trash, & pest control, all for lock & leave stress free convenience. One of the 38 community pools is just 4 doors away. Home has been staged so partially furnished including golf cart. New interior paint, new roof, newly re-landscaped courtyard. Club membership is available with no wait.
Additional Information
- HOA
- 1208
- Frequency
- Monthly
- Association Amenities
- Controlled Access, Pet Restrictions, Trash, Cable TV
- Appliances
- Gas Water Heater, Hot Water Circulator
- Fireplace Description
- Gas, Great Room, See Through
- Heat
- Central, Forced Air, Natural Gas
- Cooling
- Yes
- Cooling Description
- Central Air
- View
- Golf Course, Mountain(s)
- Patio
- See Remarks
- Roof
- Tile
- Garage Spaces Total
- 2
- Interior Features
- Wet Bar, Breakfast Area, Separate/Formal Dining Room, Partially Furnished, Utility Room, Walk-In Closet(s)
- Attached Structure
- Attached
Listing courtesy of Listing Agent: Barbara Merrill (bmerrill500@gmail.com) from Listing Office: Bennion Deville Homes.
Mortgage Calculator
Based on information from California Regional Multiple Listing Service, Inc. as of . This information is for your personal, non-commercial use and may not be used for any purpose other than to identify prospective properties you may be interested in purchasing. Display of MLS data is usually deemed reliable but is NOT guaranteed accurate by the MLS. Buyers are responsible for verifying the accuracy of all information and should investigate the data themselves or retain appropriate professionals. Information from sources other than the Listing Agent may have been included in the MLS data. Unless otherwise specified in writing, Broker/Agent has not and will not verify any information obtained from other sources. The Broker/Agent providing the information contained herein may or may not have been the Listing and/or Selling Agent.