272 Running Springs Drive, Palm Desert, CA 92211
- $579,000
- 3
- BD
- 4
- BA
- 2,272
- SqFt





- List Price
- $579,000
- Price Change
- ▼ $46,000 1778150435
- Status
- ACTIVE UNDER CONTRACT
- MLS#
- 219143831DA
- Year Built
- 1984
- Bedrooms
- 3
- Bathrooms
- 4
- Living Sq. Ft
- 2,272
- Lot Size
- 1,948
- Acres
- 0.04
- Lot Location
- On Golf Course, Sprinklers Timer
- Days on Market
- 164
- Property Type
- Condo
- Style
- Ranch
- Property Sub Type
- Condominium
- Stories
- One Level
- Neighborhood
- The Lakes Country Cl
Property Description
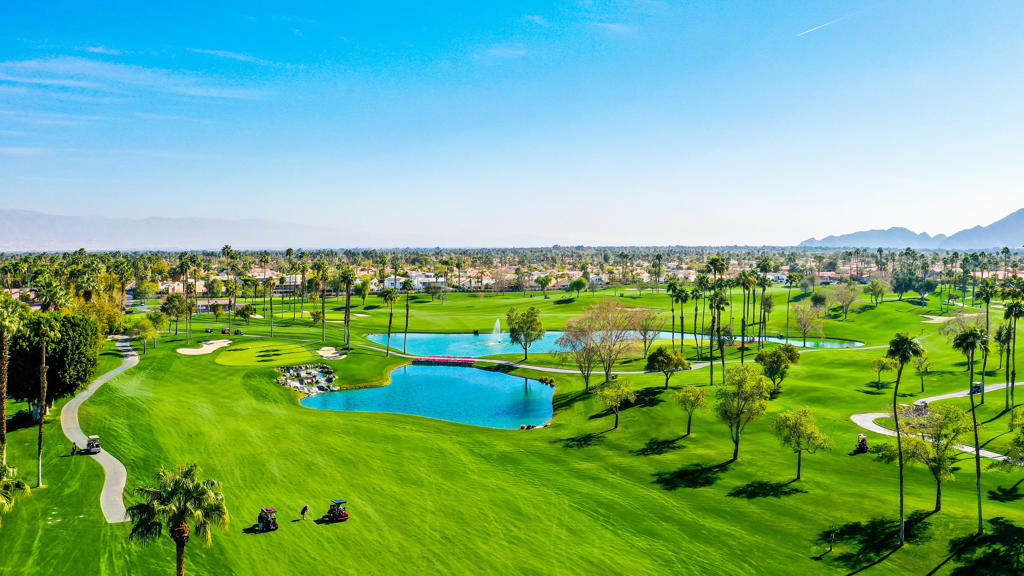
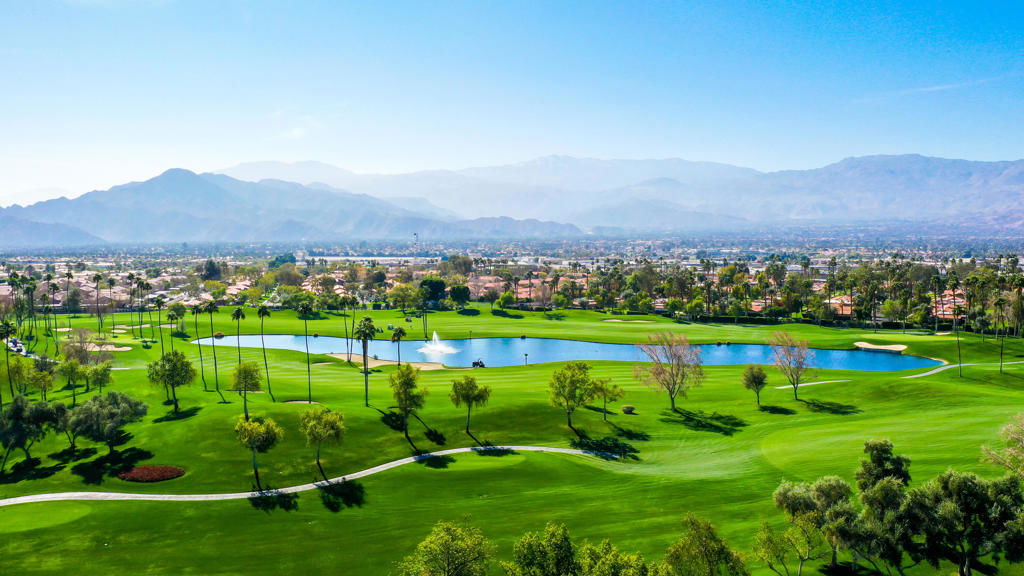
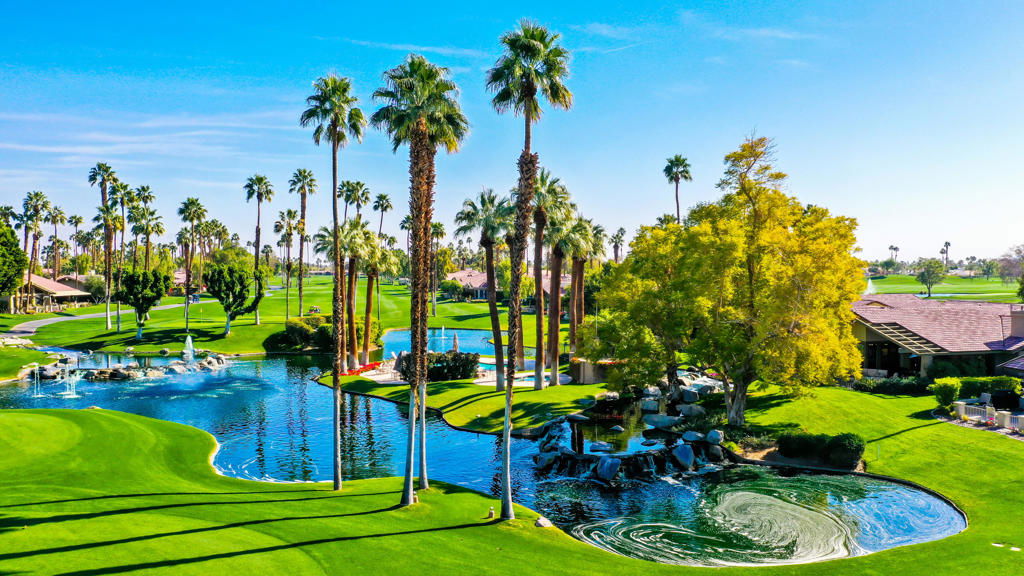
A home full of memories, laughter and love! These sellers were full time residents that had decades of an active lifestyle here in The Lakes Country Club. They have priced it to encourage a buyer to create the perfect home. This property offers a prime setting and a floor plan ready for the next chapter. While the home retains some of its original finishes, it presents an outstanding opportunity to renovate and create significant upside. The atrium has been converted giving the den/3rd bedroom additional space for an office. Extra closet has been added also!!! A large patio with breathtaking golf course views, this home offers an abundance of entertaining options. With generous square footage and a flexible layout, this property offers endless potential -- whether you embrace its vintage charm or reimagine the space with a modern touch. Offering over 2200 SF with 3 Bedrooms (of 2 bedrooms and a den) and 3.5 baths. Tile runs through the common areas with carpets in the bedrooms. . A rare opportunity to secure a prime location and create something truly special.
Additional Information
- HOA
- 2047
- Frequency
- Monthly
- Association Amenities
- Bocce Court, Clubhouse, Controlled Access, Fitness Center, Fire Pit, Golf Course, Maintenance Grounds, Game Room, Insurance, Lake or Pond, Meeting Room, Meeting/Banquet/Party Room, Other Courts, Picnic Area, Paddle Tennis, Playground, Pet Restrictions, Recreation Room, Security, Cable TV
- Appliances
- Dishwasher, Disposal, Refrigerator, Range Hood, Vented Exhaust Fan
- Pool
- Yes
- Pool Description
- Community, In Ground
- Fireplace Description
- Gas Starter, Living Room
- Heat
- Central, Forced Air, Fireplace(s)
- Cooling
- Yes
- Cooling Description
- Central Air
- View
- Golf Course
- Exterior Construction
- Stucco
- Roof
- Concrete
- Garage Spaces Total
- 2
- Interior Features
- Breakfast Area, Cathedral Ceiling(s), Separate/Formal Dining Room, Bedroom on Main Level, Walk-In Closet(s)
- Attached Structure
- Attached
Listing courtesy of Listing Agent: Jennifer Carter (thelakescc@aol.com) from Listing Office: Carter & Company.
Mortgage Calculator
Based on information from California Regional Multiple Listing Service, Inc. as of . This information is for your personal, non-commercial use and may not be used for any purpose other than to identify prospective properties you may be interested in purchasing. Display of MLS data is usually deemed reliable but is NOT guaranteed accurate by the MLS. Buyers are responsible for verifying the accuracy of all information and should investigate the data themselves or retain appropriate professionals. Information from sources other than the Listing Agent may have been included in the MLS data. Unless otherwise specified in writing, Broker/Agent has not and will not verify any information obtained from other sources. The Broker/Agent providing the information contained herein may or may not have been the Listing and/or Selling Agent.