Share this with your friends


+17603339875
Berkshire Hathaway HomeServices Ca Properties
41457 Woodhaven Drive E, Palm Desert, CA 92211
- $465,000
- 2
- BD
- 3
- BA
- 1,404
- SqFt
- Sold Price
- $465,000
- List Price
- $489,000
- Closing Date
- Mar 30, 2026
- Status
- CLOSED
- MLS#
- 219144365DA
- Year Built
- 1986
- Bedrooms
- 2
- Bathrooms
- 3
- Living Sq. Ft
- 1,404
- Lot Size
- 2,178
- Acres
- 0.05
- Lot Location
- Close to Clubhouse, Drip Irrigation/Bubblers, On Golf Course, Planned Unit Development, Sprinklers Timer
- Days on Market
- 20
- Property Type
- Condo
- Style
- Contemporary, Spanish
- Property Sub Type
- Condominium
- Neighborhood
- Woodhaven Country Cl
Property Description
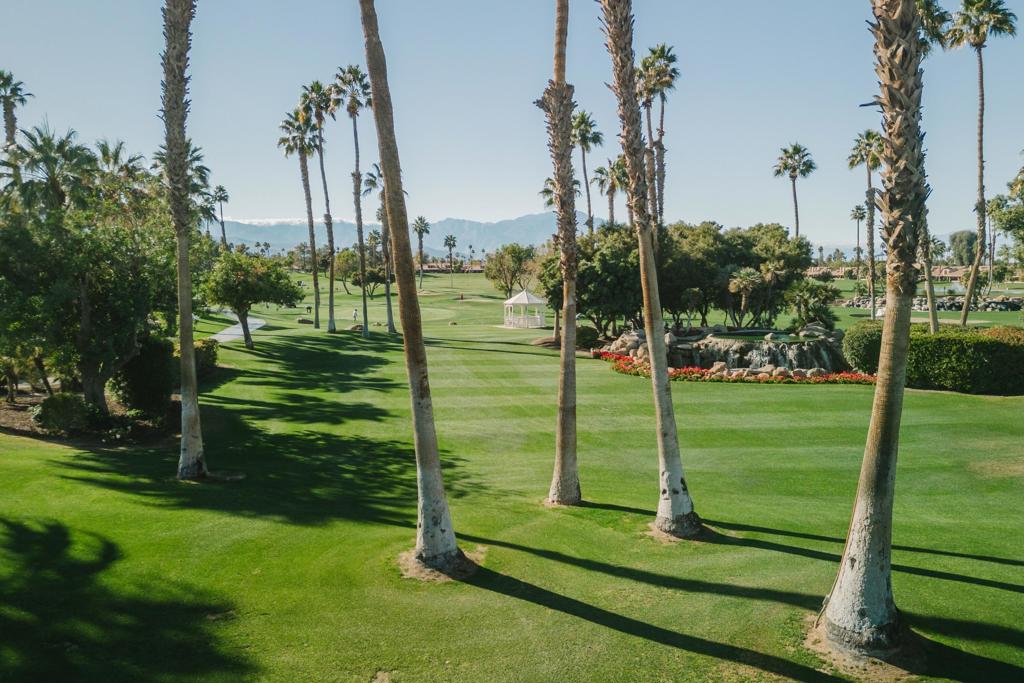
Fully Remodeled Golf Course & Santa Rosa Mountain Views Prime Interior LocationA rare opportunity to own a mostly turnkey, fully remodeled condo in Woodhaven Country Club - where everything feels fresh, elevated, and move-in ready. Thoughtfully redesigned with clean lines and cohesive finishes, this 2-bedroom residence stands apart from typical resale inventory.Interior Highlights Completely reimagined interior -- light, bright, and modern throughout Brand-new kitchen with contemporary cabinetry and updated finishes Magnificent Tile TV Wall New porcelain tile and plush carpet flooring for a seamless flow Fully remodeled bathrooms with designer detailing New HVAC system for year-round comfort Updated LED lighting, doors, rear slider and window Smooth wall texture, fresh paint, new baseboards, and Emtek hardwareExceptional Community Setting Prime interior location near the clubhouse and main gate Quiet positioning with no road noise with proximity to Clubhouse Open greenbelt directly behind the home with Rock Waterfall Westerly golf course exposure with sweeping Santa Rosa Mountain views Amazing SunsetsThis is a unique opportunity to own a residence that lives like new within one of Palm Desert's most desirable golf communities. Ideal as a full-time home, seasonal retreat, or low-maintenance desert getaway - offering modern renovation, dramatic views, and strong lifestyle appeal.
Additional Information
- HOA
- 795
- Frequency
- Monthly
- Association Amenities
- Clubhouse, Fitness Center, Golf Course, Game Room, Lake or Pond, Management, Meeting/Banquet/Party Room, Pet Restrictions, Security, Tennis Court(s), Trash, Cable TV, Water
- Appliances
- Dishwasher, Gas Cooktop, Disposal, Gas Oven, Gas Water Heater, Microwave, Refrigerator
- Pool
- Yes
- Pool Description
- Community, Electric Heat, In Ground
- Fireplace Description
- Electric, Family Room
- Heat
- Central, Fireplace(s), Natural Gas
- Cooling
- Yes
- Cooling Description
- Central Air, Electric, Gas
- View
- Golf Course, Mountain(s), Panoramic
- Exterior Construction
- Stucco
- Patio
- Concrete, Covered
- Roof
- Tile
- Garage Spaces Total
- 2
- School District
- Desert Sands Unified
- Interior Features
- Wet Bar, Breakfast Bar, Separate/Formal Dining Room, High Ceilings, Open Floorplan, Multiple Primary Suites, Walk-In Closet(s)
- Attached Structure
- Attached
Listing courtesy of Listing Agent: George Van Valkenburg Jr. (realestate@georgevanjr.com) from Listing Office: Desert Sotheby's Int'l Realty.
Listing sold by Ron Bone from Equity Union
Mortgage Calculator
Based on information from California Regional Multiple Listing Service, Inc. as of . This information is for your personal, non-commercial use and may not be used for any purpose other than to identify prospective properties you may be interested in purchasing. Display of MLS data is usually deemed reliable but is NOT guaranteed accurate by the MLS. Buyers are responsible for verifying the accuracy of all information and should investigate the data themselves or retain appropriate professionals. Information from sources other than the Listing Agent may have been included in the MLS data. Unless otherwise specified in writing, Broker/Agent has not and will not verify any information obtained from other sources. The Broker/Agent providing the information contained herein may or may not have been the Listing and/or Selling Agent.