80459 Camino Santa Elise, Indio, CA 92203
- $549,000
- 2
- BD
- 3
- BA
- 2,569
- SqFt


- List Price
- $549,000
- Price Change
- ▼ $26,000 1786155651
- Status
- ACTIVE
- MLS#
- 219145878DA
- Year Built
- 2005
- Bedrooms
- 2
- Bathrooms
- 3
- Living Sq. Ft
- 2,569
- Lot Size
- 7,841
- Acres
- 0.18
- Lot Location
- Drip Irrigation/Bubblers, Planned Unit Development
- Days on Market
- 166
- Property Type
- Single Family Residential
- Property Sub Type
- Single Family Residence
- Stories
- One Level
- Neighborhood
- Sun City Shadow Hills (30921)
Property Description
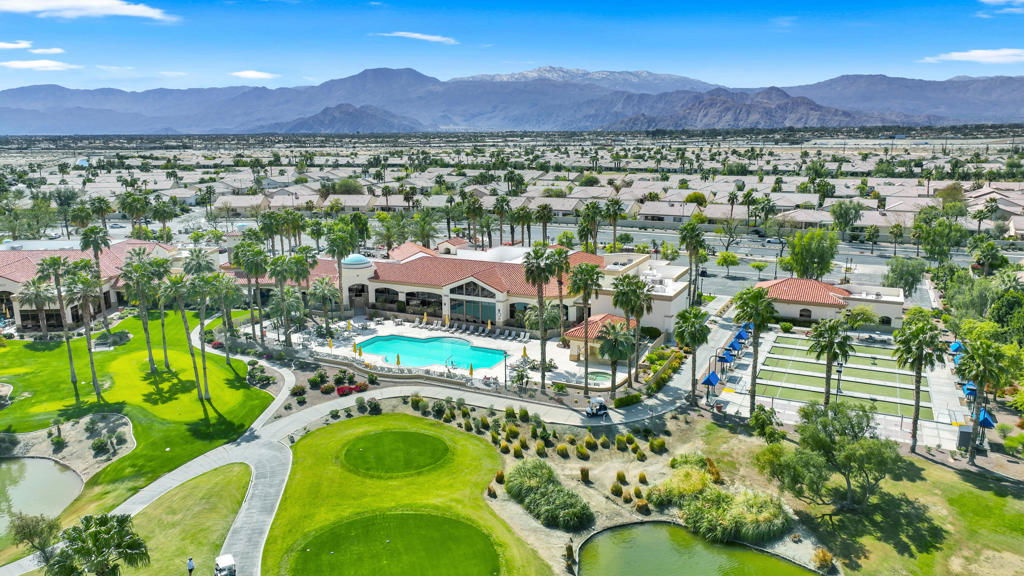
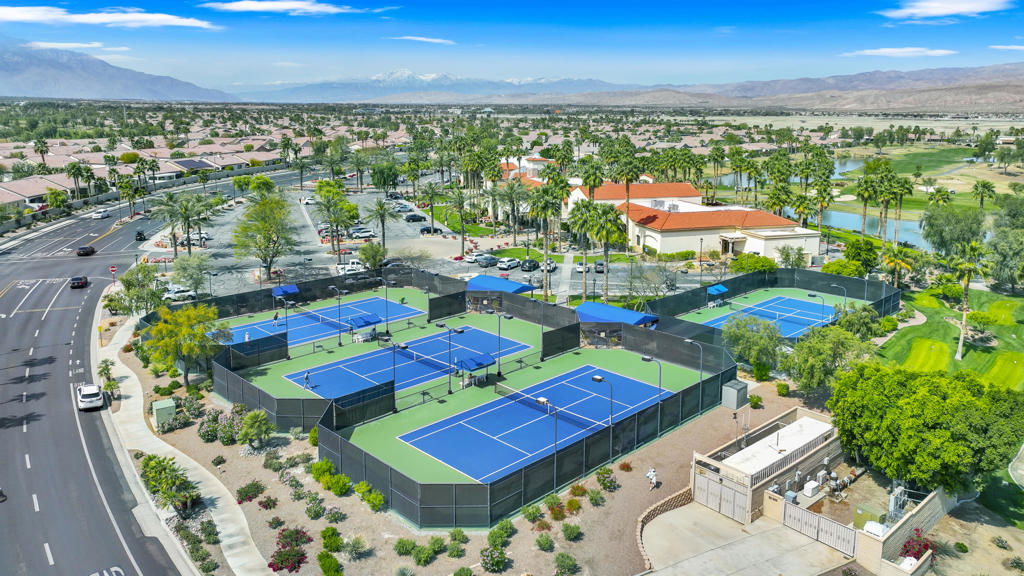
The best value per square foot in Sun City Shadow Hills, this highly desirable San Miguel model offers nearly 2,600 sq ft of bright, open living--delivering more space and flexibility than many competing homes in this price range. Thoughtfully updated with fresh finishes, the home is move-in ready while still offering the opportunity to personalize over time. The expansive great room flows seamlessly into the kitchen and dining areas, creating an ideal layout for both everyday living and entertaining. A generous primary suite, oversized guest accommodations, and a versatile bonus room provide the space today's buyers are looking for--whether for hobbies, a home office, or visiting family. Unlike many similarly priced homes, this property offers the benefit of low-maintenance living without the added cost, upkeep, and insurance of a pool--making it an ideal full-time residence or lock-and-leave desert retreat. Located behind the gates of Sun City Shadow Hills, residents enjoy resort-style amenities including golf, clubhouse, fitness center, pools, tennis, pickleball, and a full calendar of social activities. With its combination of size, condition, and value, this is one of the most compelling opportunities currently available in the community.
Additional Information
- HOA
- 398
- Frequency
- Monthly
- Association Amenities
- Bocce Court, Billiard Room, Clubhouse, Controlled Access, Fitness Center, Golf Course, Maintenance Grounds, Game Room, Management, Meeting/Banquet/Party Room, Pet Restrictions, Recreation Room, Tennis Court(s)
- Appliances
- Dishwasher, Gas Cooktop, Gas Oven, Gas Water Heater, Microwave, Refrigerator
- Heat
- Forced Air, Natural Gas
- Cooling
- Yes
- Cooling Description
- Central Air
- Exterior Construction
- Stucco
- Patio
- Brick, Concrete, Covered
- Roof
- Tile
- Garage Spaces Total
- 3
- Interior Features
- Separate/Formal Dining Room, High Ceilings, Open Floorplan, Partially Furnished, Recessed Lighting, Multiple Primary Suites, Walk-In Closet(s)
- Attached Structure
- Detached
Listing courtesy of Listing Agent: Krista Kelley (krista@kristakelley.homes) from Listing Office: Double Eagle Real Estate, Inc..
Mortgage Calculator
Based on information from California Regional Multiple Listing Service, Inc. as of . This information is for your personal, non-commercial use and may not be used for any purpose other than to identify prospective properties you may be interested in purchasing. Display of MLS data is usually deemed reliable but is NOT guaranteed accurate by the MLS. Buyers are responsible for verifying the accuracy of all information and should investigate the data themselves or retain appropriate professionals. Information from sources other than the Listing Agent may have been included in the MLS data. Unless otherwise specified in writing, Broker/Agent has not and will not verify any information obtained from other sources. The Broker/Agent providing the information contained herein may or may not have been the Listing and/or Selling Agent.