60477 Desert Shadows Drive, La Quinta, CA 92253
- $540,000
- 2
- BD
- 2
- BA
- 1,693
- SqFt







- List Price
- $540,000
- Price Change
- ▼ $10,000 1789619001
- Status
- ACTIVE
- MLS#
- 219146863DA
- Year Built
- 2004
- Bedrooms
- 2
- Bathrooms
- 2
- Living Sq. Ft
- 1,693
- Lot Size
- 6,534
- Acres
- 0.15
- Lot Location
- Back Yard, Drip Irrigation/Bubblers, Front Yard, Lawn, Landscaped, Level, Planned Unit Development, Sprinklers Timer, Sprinkler System, Yard
- Days on Market
- 157
- Property Type
- Single Family Residential
- Property Sub Type
- Single Family Residence
- Stories
- One Level
- Neighborhood
- Trilogy
Property Description
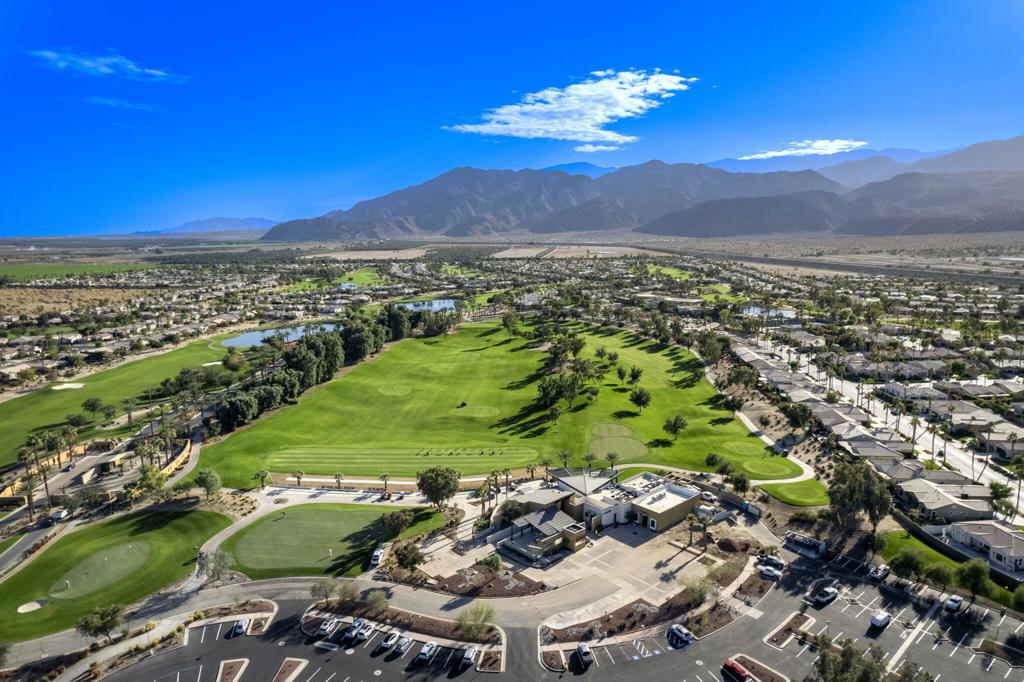
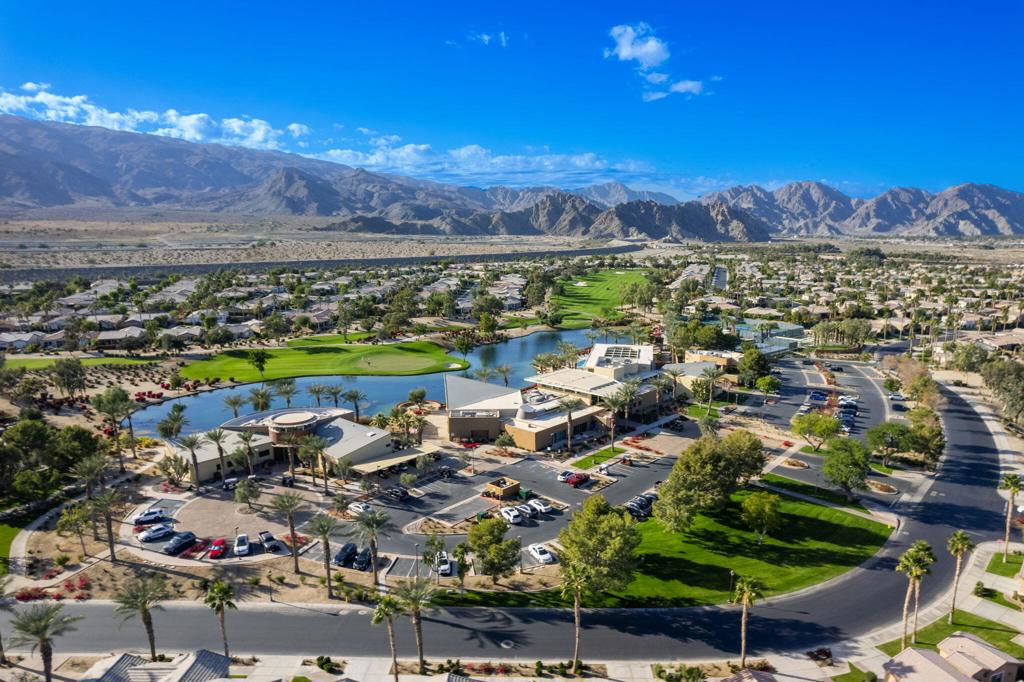
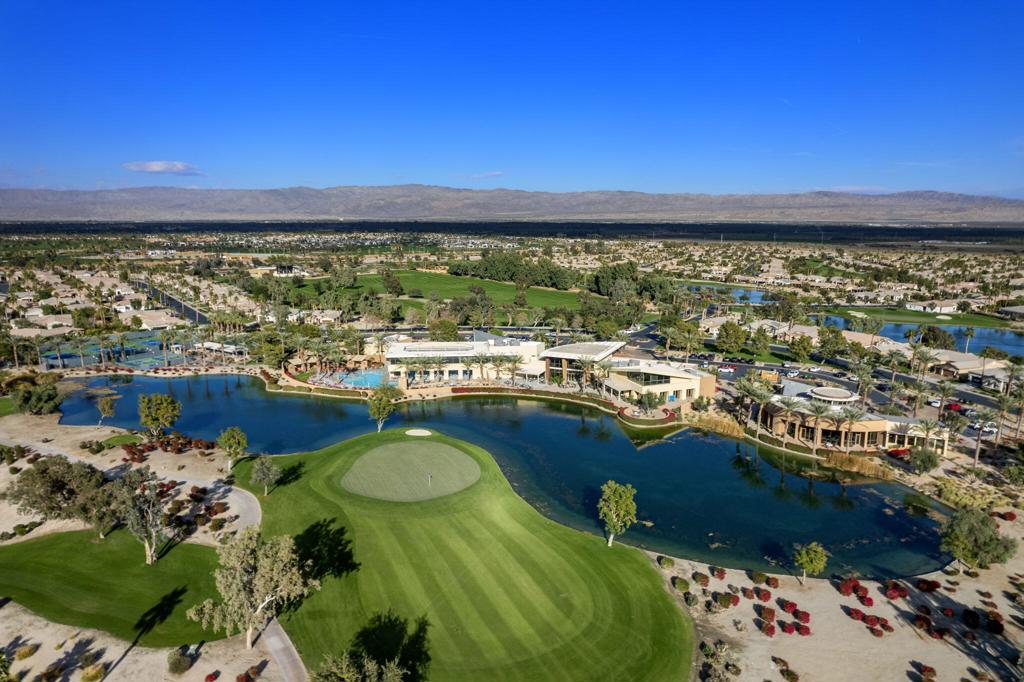
Bright, fresh and beautifully updated, this lovely Monterey model home in the 55+ Trilogy at La Quinta and Golf Club is pure delight. At 1,693 square feet, with 2 bedrooms, 2 baths, and a den or potential third bedroom, the Monterey is prized for its high ceilings, open and flexible floor plan, spacious and well-organized kitchen with an abundance of cabinets, counterspace, impressive island, dining area, and great room. What makes this home outstanding is the new grey washed wide-plank flooring, expansive white kitchen cabinets, exquisite slab granite countertops, and freshly painted interior. Large picture windows in the great room and primary bedroom with white shutters overlook the private covered patio and handsomely landscaped backyard with soothing water fountain. Day and night the home offers the ultimate comfort and relaxation.Perfect for both casual dining and serious cooking, the kitchen has everything you need to dine and entertain. The kitchen is fitted with a double oven, natural gas cooktop, microwave, dishwasher, and new refrigerator. There's plenty of cabinets and a pantry to keep all your kitchen ware tucked neatly away. The kitchen and dining areas are open to the great room and the back patio, keeping you engaged with family and friends while cooking and entertaining. The primary bedroom suite is spacious, and the bathroom features dual vanities, a large walk-in shower, a linen closet, and large walk-in closet with mirrored door. The guest bedroom is roomy with a mirrored closet and is located next to a full guest bath. An oversized garage offers room for two vehicles side-by-side and a golf cart.
Additional Information
- HOA
- 622
- Frequency
- Monthly
- Association Amenities
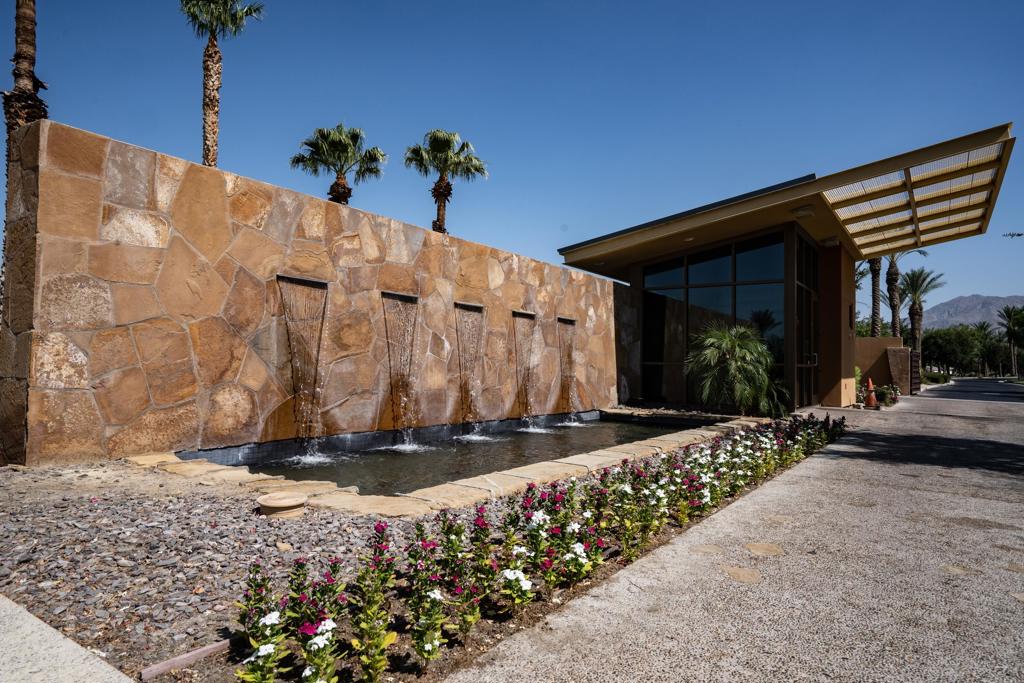
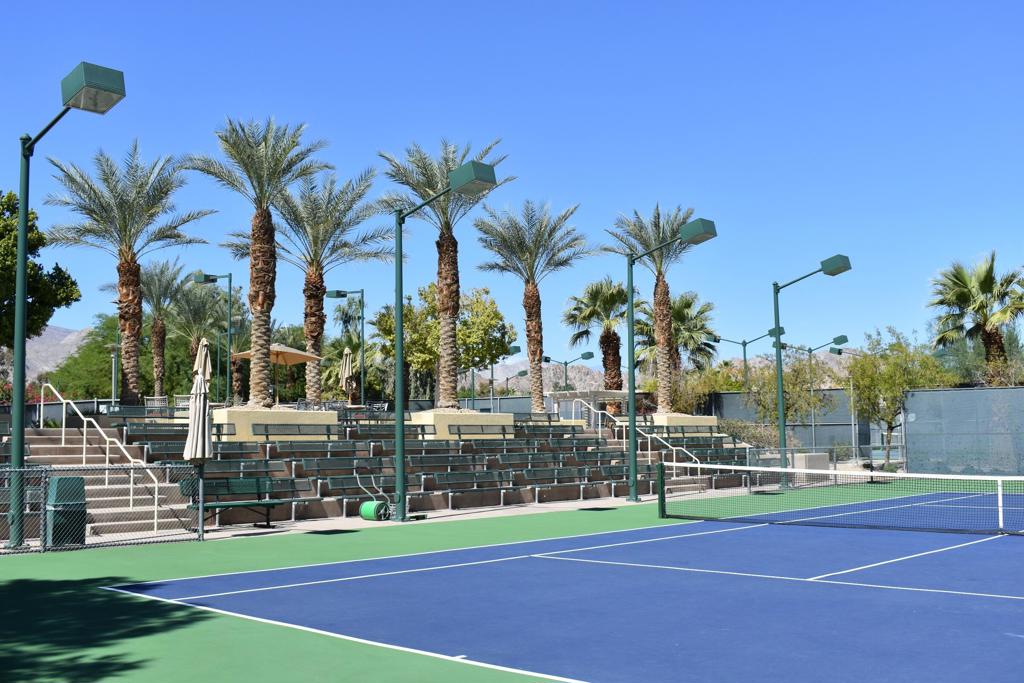
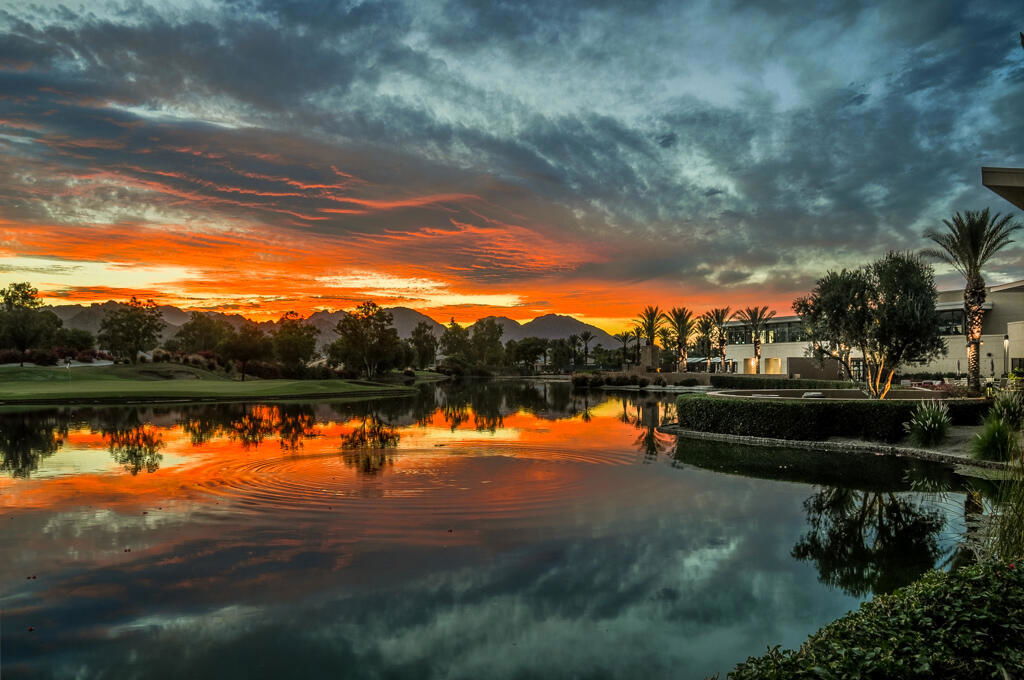
- Bocce Court, Billiard Room, Clubhouse, Controlled Access, Fitness Center, Fire Pit, Golf Course, Maintenance Grounds, Game Room, Lake or Pond, Meeting Room, Management, Meeting/Banquet/Party Room, Barbecue, Pet Restrictions, Recreation Room, Security, Tennis Court(s), Cable TV
- Appliances
- Dishwasher, Electric Oven, Gas Cooktop, Disposal, Microwave, Refrigerator, Self Cleaning Oven, Vented Exhaust Fan, Water To Refrigerator, Water Heater
- Heat
- Central, Forced Air, Natural Gas
- Cooling
- Yes
- Cooling Description
- Central Air, Electric
- Patio
- Concrete, Covered
- Roof
- Tile
- Garage Spaces Total
- 2
- Interior Features
- Breakfast Bar, Separate/Formal Dining Room, High Ceilings, Open Floorplan, Recessed Lighting, All Bedrooms Down, Primary Suite, Walk-In Closet(s)
- Attached Structure
- Detached
Listing courtesy of Listing Agent: Donna Ambrose () from Listing Office: Equity Union.
Mortgage Calculator
Based on information from California Regional Multiple Listing Service, Inc. as of . This information is for your personal, non-commercial use and may not be used for any purpose other than to identify prospective properties you may be interested in purchasing. Display of MLS data is usually deemed reliable but is NOT guaranteed accurate by the MLS. Buyers are responsible for verifying the accuracy of all information and should investigate the data themselves or retain appropriate professionals. Information from sources other than the Listing Agent may have been included in the MLS data. Unless otherwise specified in writing, Broker/Agent has not and will not verify any information obtained from other sources. The Broker/Agent providing the information contained herein may or may not have been the Listing and/or Selling Agent.