73628 Dali Court, Palm Desert, CA 92211
- $1,100,000
- 5
- BD
- 4
- BA
- 2,682
- SqFt




- List Price
- $1,100,000
- Status
- ACTIVE
- MLS#
- 219148389DA
- Year Built
- 2014
- Bedrooms
- 5
- Bathrooms
- 4
- Living Sq. Ft
- 2,682
- Lot Size
- 20,909
- Acres
- 0.48
- Lot Location
- Cul-De-Sac, Sprinklers Timer, Sprinkler System
- Days on Market
- 74
- Property Type
- Single Family Residential
- Style
- Traditional
- Property Sub Type
- Single Family Residence
- Neighborhood
- The Gallery
Property Description
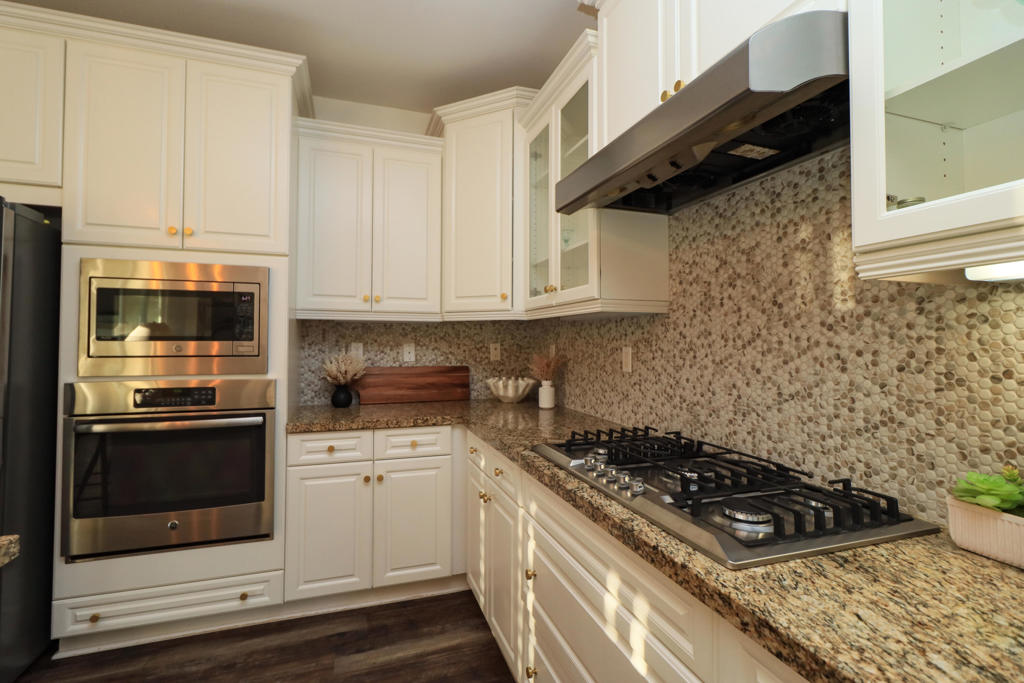
This beautifully upgraded Palm Desert home sits on a premium oversized lot close to half an acre and offers the perfect blend of luxury, comfort, and entertainment. The property features a large resort-style pool and spa, outdoor BBQ, indoor and outdoor fireplaces, and a private guest casita, creating an ideal desert retreat for family and guests. Recent improvements include fresh interior and exterior paint, updated Kitchen sink, new faucet, stovetop, new backsplash, new ligting fixtres, composite wood patio flooring, upgraded trim work, , and new carpet. The primary suite showcases a wood ceiling upgrade and a fully tiled master bathroom, while the upgraded entry door adds impressive curb appeal. Additional highlights include updated/redone guest cabinets and an upgraded wine cellar/cabinet area in the dining room, making this move-in-ready home perfect for entertaining and upscale desert living. Large resort-style pool and spa Outdoor kitchen and entertainment area Private guest casita Composite wood flooring on patio areas Indoor fireplace Outdoor fireplace Updated/redone cabins or guest spaces Fresh interior paint Fresh exterior paint Updated flooring throughout the home Fully tiled primary/master bathroom Wood ceiling upgrade in primary/master bedroom Upgraded entry door Updated shutters Updated interior trim work New carpet installed Upgraded wine cellar/cabinet area in dining room Premium oversized lot close to half an acre Enhanced curb appeal Ideal for entertaining and luxury desert living
Additional Information
- HOA
- 170
- Frequency
- Monthly
- Association Amenities
- Controlled Access
- Other Buildings
- Guest House
- Appliances
- Convection Oven, Dishwasher, Gas Cooktop, Gas Water Heater, Microwave, Range Hood, Vented Exhaust Fan
- Pool
- Yes
- Pool Description
- Gunite, In Ground
- Fireplace Description
- Family Room, Gas, Outside
- Heat
- Central, Fireplace(s), Natural Gas
- Cooling
- Yes
- View
- Mountain(s)
- Exterior Construction
- Stucco
- Patio
- Covered, Deck, Wood
- Roof
- Tile
- Garage Spaces Total
- 2
- Interior Features
- Breakfast Bar, Dry Bar, Separate/Formal Dining Room, Recessed Lighting, Attic, Wine Cellar, Walk-In Closet(s)
- Attached Structure
- Detached
Listing courtesy of Listing Agent: Efren Mendez (mendezefren@gmail.com) from Listing Office: Efren Mendez, Broker.
Mortgage Calculator
Based on information from California Regional Multiple Listing Service, Inc. as of . This information is for your personal, non-commercial use and may not be used for any purpose other than to identify prospective properties you may be interested in purchasing. Display of MLS data is usually deemed reliable but is NOT guaranteed accurate by the MLS. Buyers are responsible for verifying the accuracy of all information and should investigate the data themselves or retain appropriate professionals. Information from sources other than the Listing Agent may have been included in the MLS data. Unless otherwise specified in writing, Broker/Agent has not and will not verify any information obtained from other sources. The Broker/Agent providing the information contained herein may or may not have been the Listing and/or Selling Agent.