4172 Via Mattina, Palm Desert, CA 92260
- $599,000
- 2
- BD
- 2
- BA
- 1,867
- SqFt




- List Price
- $599,000
- Status
- ACTIVE
- MLS#
- 219148535DA
- Year Built
- 2006
- Bedrooms
- 2
- Bathrooms
- 2
- Living Sq. Ft
- 1,867
- Lot Size
- 2,303
- Acres
- 0.05
- Lot Location
- Drip Irrigation/Bubblers, Planned Unit Development, Sprinkler System
- Days on Market
- 71
- Property Type
- Condo
- Property Sub Type
- Condominium
- Stories
- One Level
- Neighborhood
- Brava
Property Description
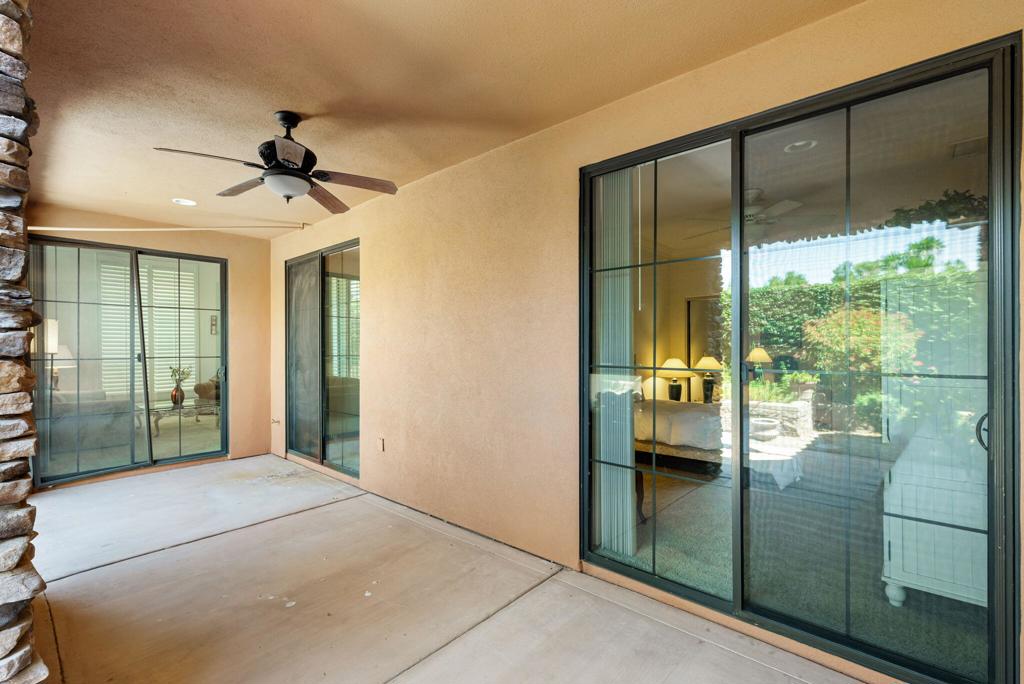
Nestled behind the private gates of Brava, one of Palm Desert's most sought after resort style communities; this stunning ground floor end unit delivers the rare combination of privacy, elegance and effortless desert living. Offered fully furnished at $599,000, this is turnkey luxury at its finest. Spanning 1,867 square feet on a premium lot, this beautifully appointed 3 bedroom, 2 bathroom residence welcomes you through a dramatic rotunda foyer crowned by soaring cathedral ceilings. The open concept living room flows seamlessly to your private north facing patio where a two sided fireplace creates an intimate outdoor sanctuary perfect for entertaining under the desert stars. Every bedroom opens directly to this tranquil retreat blurring the line between indoor comfort and desert paradise.The chef's kitchen features slab granite countertops, premium stainless steel appliances and rich maple cabinetry open to a gracious dining area. Extensive upgrades throughout. In unit laundry room. Attached 2 car garage. Premium unit with no one above you. Brava's resort caliber amenities include a clubhouse, fitness center, sparkling pools, spas, gated community entry, and common area maintenance.Prime location! Moments from world class golf, El Paseo shopping and dining, Eisenhower Medical Center, The McCallum Theatre, Bristol Farms, Shermans and more!Don't miss this unique opportunity today. This residence will not last!
Additional Information
- HOA
- 515
- Frequency
- Monthly
- Association Amenities
- Clubhouse, Controlled Access, Fitness Center, Management, Trash, Cable TV
- Appliances
- Dishwasher, Gas Cooktop, Disposal, Gas Oven, Gas Water Heater, Microwave, Refrigerator, Range Hood
- Pool
- Yes
- Pool Description
- In Ground
- Heat
- Central, Natural Gas
- Cooling
- Yes
- View
- Mountain(s)
- Exterior Construction
- Stucco
- Patio
- Concrete, Covered
- Garage Spaces Total
- 2
- Interior Features
- Breakfast Bar, Separate/Formal Dining Room, Open Floorplan, Bedroom on Main Level
- Attached Structure
- Attached
Listing courtesy of Listing Agent: Amie Arbid (amiearbid@gmail.com) from Listing Office: Coldwell Banker Realty.
Mortgage Calculator
Based on information from California Regional Multiple Listing Service, Inc. as of . This information is for your personal, non-commercial use and may not be used for any purpose other than to identify prospective properties you may be interested in purchasing. Display of MLS data is usually deemed reliable but is NOT guaranteed accurate by the MLS. Buyers are responsible for verifying the accuracy of all information and should investigate the data themselves or retain appropriate professionals. Information from sources other than the Listing Agent may have been included in the MLS data. Unless otherwise specified in writing, Broker/Agent has not and will not verify any information obtained from other sources. The Broker/Agent providing the information contained herein may or may not have been the Listing and/or Selling Agent.