208 Piazza Di Sotto, Palm Desert, CA 92260
- $595,000
- 2
- BD
- 2
- BA
- 1,983
- SqFt




- List Price
- $595,000
- Price Change
- ▼ $64,000 1787690445
- Status
- ACTIVE
- MLS#
- 219149296DA
- Year Built
- 2005
- Bedrooms
- 2
- Bathrooms
- 2
- Living Sq. Ft
- 1,983
- Lot Location
- Planned Unit Development
- Days on Market
- 102
- Property Type
- Condo
- Property Sub Type
- Condominium
- Stories
- One Level
- Neighborhood
- Villa Portofino
Property Description
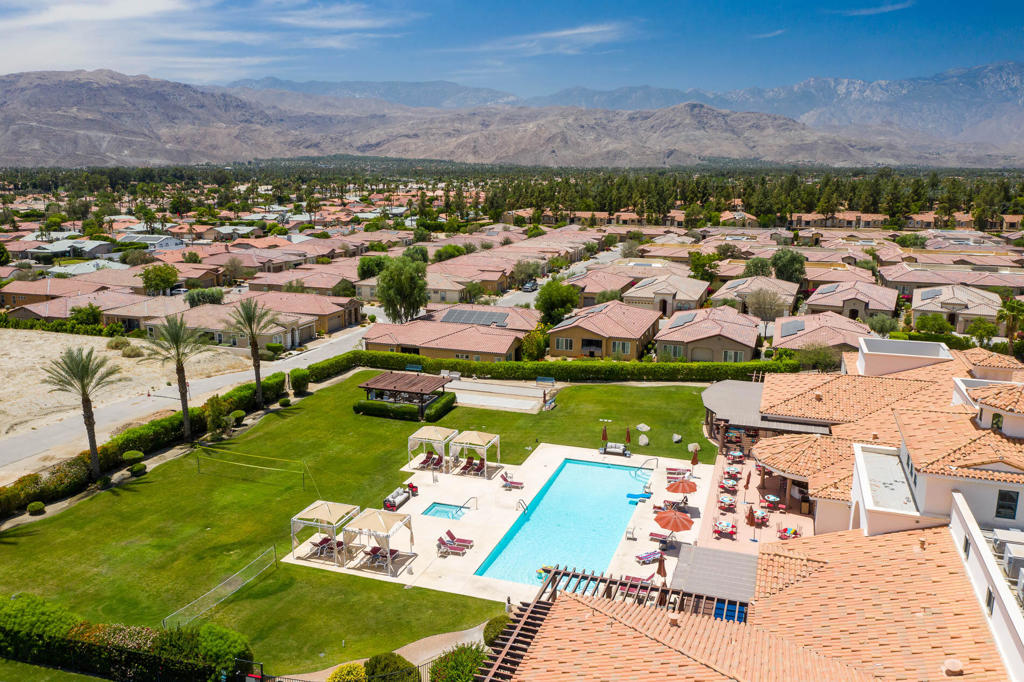
Such a quality Tuscan home at an affordable price! Enjoy life at Villa Portofino, a premier 55+ community in Palm Desert. This desirable Florence plan offers high end European finishes that match the theme of the community and the exquisite clubhouse decor and its luxurious amenities! The home features two bedrooms, two bathrooms, a study with built-in bookshelves, a great room, 2 fireplaces, wet bar, and a patio with lush landscaping. The home has an attached two-car garage with extra space. Elegant architectural Tuscan design features include a dramatic 20 ft high entry foyer, Dramatic great room with dining and wet bar, custom solid maple cabinetry throughout; eight-foot solid core interior doors. Travertine stone flooring is featured predominately throughout. Carpet is in the bedrooms. Custom stone accents, and classic Old World clay tile roofing enhance the home's timeless appeal. Eight-foot French doors and windows feature energy-efficient Low-E insulated glass, spa-inspired bathrooms with imported stone surrounds, including a primary bath with separate tub and walk-in shower. Additional features include R-38 ceiling insulation and insulated walls for enhanced temperature and sound control. The Villa Portofino community enjoy a 30,000-square-foot clubhouse with amenities, including concierge services, movie theater, bistro, pool, yoga studio, fitness center, library, a nine hole putting course with lake features, card and meeting rooms. Ideally located near Eisenhower Medical Center, El Paseo shopping and dining, The McCallum Theatre, top shopping markets and restaurants.
Additional Information
- HOA
- 1005
- Frequency
- Monthly
- Association Amenities
- Bocce Court, Billiard Room, Clubhouse, Fitness Center, Gas, Maintenance Grounds, Game Room, Lake or Pond, Meeting Room, Management, Meeting/Banquet/Party Room, Barbecue, Picnic Area, Trash, Cable TV, Water
- Appliances
- Dishwasher, Electric Oven, Gas Cooktop, Disposal, Gas Water Heater, Microwave, Refrigerator, Range Hood, Water To Refrigerator
- Pool
- Yes
- Pool Description
- Community, Gunite, Electric Heat, In Ground, Lap
- Fireplace Description
- Den, Gas, Great Room
- Heat
- Central, Forced Air, Natural Gas
- Cooling
- Yes
- Cooling Description
- Central Air
- View
- Mountain(s)
- Exterior Construction
- Plaster
- Patio
- Concrete, Covered
- Roof
- Clay
- Garage Spaces Total
- 2
- Interior Features
- Wet Bar, Breakfast Bar, Built-in Features, Breakfast Area, Crown Molding, Separate/Formal Dining Room, High Ceilings, Open Floorplan, Partially Furnished, Paneling/Wainscoting, Recessed Lighting, Main Level Primary
- Attached Structure
- Attached
Listing courtesy of Listing Agent: Jon McGihon (jmcgihon@bdhomes.com) from Listing Office: Bennion Deville Homes.
Mortgage Calculator
Based on information from California Regional Multiple Listing Service, Inc. as of . This information is for your personal, non-commercial use and may not be used for any purpose other than to identify prospective properties you may be interested in purchasing. Display of MLS data is usually deemed reliable but is NOT guaranteed accurate by the MLS. Buyers are responsible for verifying the accuracy of all information and should investigate the data themselves or retain appropriate professionals. Information from sources other than the Listing Agent may have been included in the MLS data. Unless otherwise specified in writing, Broker/Agent has not and will not verify any information obtained from other sources. The Broker/Agent providing the information contained herein may or may not have been the Listing and/or Selling Agent.