62 Dartmouth Drive, Rancho Mirage, CA 92270
- $1,650,000
- 3
- BD
- 4
- BA
- 2,834
- SqFt


- List Price
- $1,650,000
- Status
- ACTIVE
- MLS#
- 219149377DA
- Year Built
- 1983
- Bedrooms
- 3
- Bathrooms
- 4
- Living Sq. Ft
- 2,834
- Lot Size
- 9,583
- Acres
- 0.22
- Lot Location
- Corners Marked, Landscaped, Planned Unit Development, Sprinkler System
- Days on Market
- 97
- Property Type
- Single Family Residential
- Property Sub Type
- Single Family Residence
- Stories
- One Level
- Neighborhood
- The Springs C.C.
Property Description
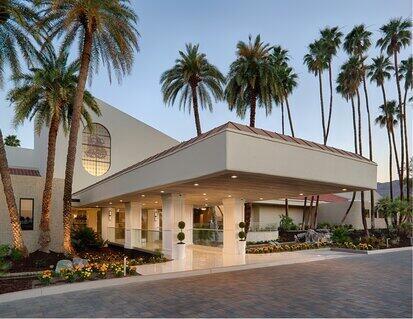
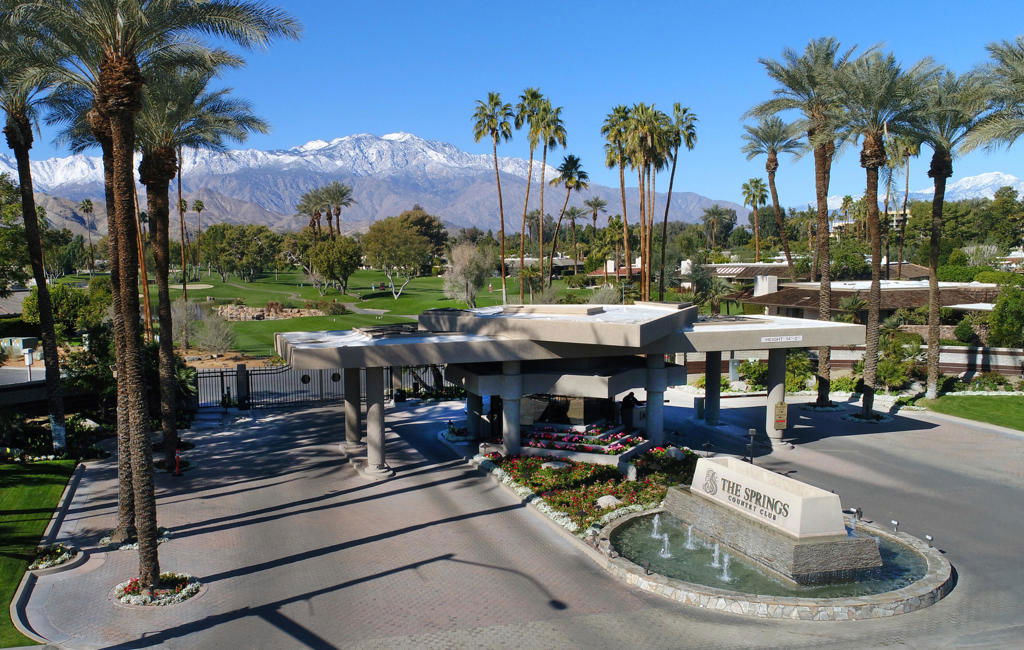
A must-see extraordinary home, now offered at a phenomenal price in one of Rancho Mirage's most iconic communities, The Springs. This beautifully renovated and thoughtfully furnished free-standing St. Andrews residence offers approximately 2,834 square feet, 3 bedrooms, 3.5 baths, and an oversized private lot. A generous circular driveway and custom double-glass gates create a private resort-like arrival. Outdoors, a newly resurfaced saltwater pool and spa are surrounded by mature palms, colorful landscaping, citrus trees, and stunning western mountain views. The expansive patio features multiple seating areas, firepit, BBQ, and wet bar with granite countertops--ideal for entertaining or enjoying desert sunsets. Inside, natural light fills the sophisticated interior, highlighted by warm desert tones, rich textures, 32-inch porcelain tile, a contemporary fireplace, and walls of glass showcasing breathtaking mountain views. The chef's kitchen features custom Dayton-Rift cabinetry, quartz surfaces, a dramatic island, Dacor oven and cooktop, Bosch dishwasher, and dual wine refrigerators. The serene primary suite offers mountain views, a large walk-in closet, and spa-inspired bath with Taj Mahal quartz, custom cabinetry, designer fixtures, and soaking tub. Two additional ensuite bedrooms provide exceptional comfort and privacy. Additional upgrades include owned solar, water-softening system, security system, epoxy-coated garage floor, and oversized storage room. Life at The Springs is about more than just owning a home--it's embracing one of the desert's premier private club communities. Residents enjoy a newly renovated championship golf course designed by Desmond Muirhead, an active tennis, pickleball and bocce ball programs, a state-of-the-art fitness center, beautifully updated clubhouse, multiple dining venues, and a vibrant calendar of social events that make it easy to connect with neighbors and friends, year-round! Ideally located in the heart of Rancho Mirage, The Springs offers convenient access to world-class dining, shopping, entertainment, the Eisenhower Medical Center, and much more.
Additional Information
- HOA
- 1826
- Frequency
- Monthly
- Association Amenities
- Bocce Court, Clubhouse, Controlled Access, Sport Court, Fitness Center, Maintenance Grounds, Insurance, Lake or Pond, Meeting Room, Management, Meeting/Banquet/Party Room, Security, Tennis Court(s), Cable TV
- Appliances
- Dishwasher, Gas Range, Microwave, Range Hood, Vented Exhaust Fan
- Pool
- Yes
- Pool Description
- Community, In Ground, Private
- Fireplace Description
- Gas, Living Room, Outside
- Heat
- Forced Air, Fireplace(s)
- Cooling
- Yes
- Cooling Description
- Central Air
- View
- Mountain(s)
- Patio
- Wrap Around
- Garage Spaces Total
- 3
- Interior Features
- Breakfast Bar, Breakfast Area, Separate/Formal Dining Room, High Ceilings, Open Floorplan, Recessed Lighting, Bar, Primary Suite, Walk-In Closet(s)
- Attached Structure
- Detached
Listing courtesy of Listing Agent: Equity Union Onsite-The Springs (salesteam@equityunion.com) from Listing Office: Equity Union.
Mortgage Calculator
Based on information from California Regional Multiple Listing Service, Inc. as of . This information is for your personal, non-commercial use and may not be used for any purpose other than to identify prospective properties you may be interested in purchasing. Display of MLS data is usually deemed reliable but is NOT guaranteed accurate by the MLS. Buyers are responsible for verifying the accuracy of all information and should investigate the data themselves or retain appropriate professionals. Information from sources other than the Listing Agent may have been included in the MLS data. Unless otherwise specified in writing, Broker/Agent has not and will not verify any information obtained from other sources. The Broker/Agent providing the information contained herein may or may not have been the Listing and/or Selling Agent.