80564 Avenida San Felipe, Indio, CA 92203
- $479,000
- 2
- BD
- 3
- BA
- 1,753
- SqFt



- List Price
- $479,000
- Status
- ACTIVE
- MLS#
- 219149437DA
- Year Built
- 2005
- Bedrooms
- 2
- Bathrooms
- 3
- Living Sq. Ft
- 1,753
- Lot Size
- 6,534
- Acres
- 0.15
- Lot Location
- Back Yard, Close to Clubhouse, Drip Irrigation/Bubblers, Front Yard, Landscaped, Level, Planned Unit Development, Rectangular Lot, Sprinklers Timer, Yard
- Days on Market
- 49
- Property Type
- Single Family Residential
- Style
- Mediterranean
- Property Sub Type
- Single Family Residence
- Stories
- One Level
- Neighborhood
- Sun City Shadow Hills (30921)
Property Description
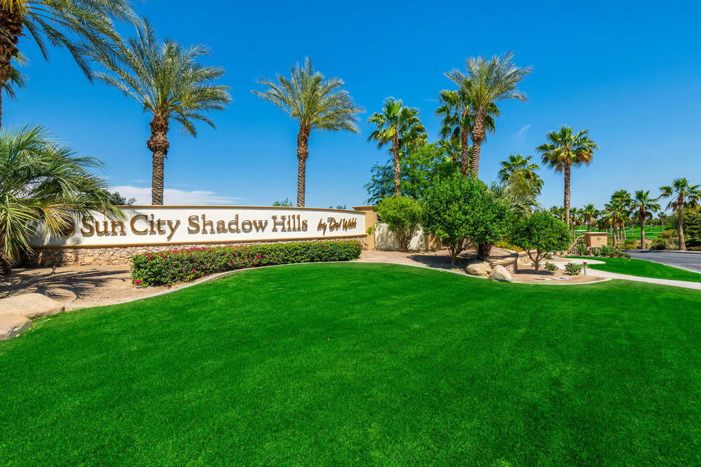
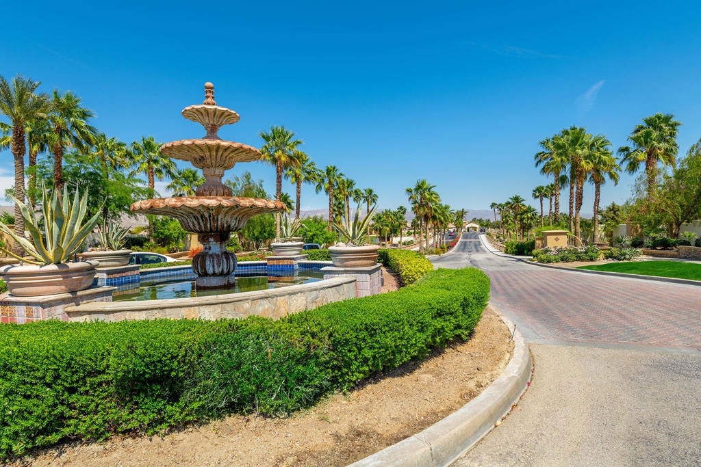
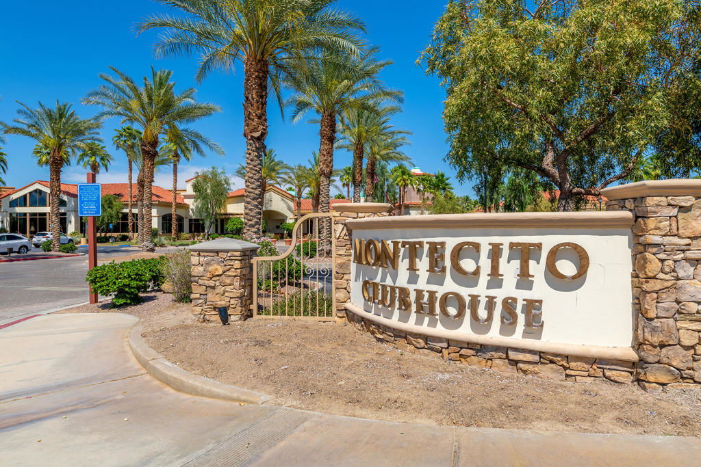
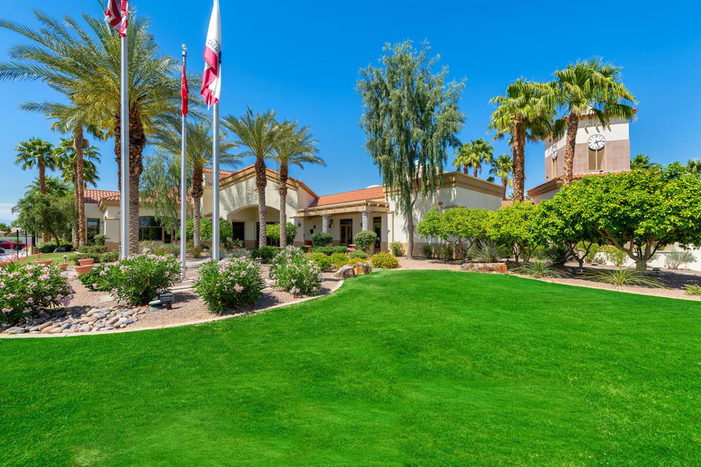
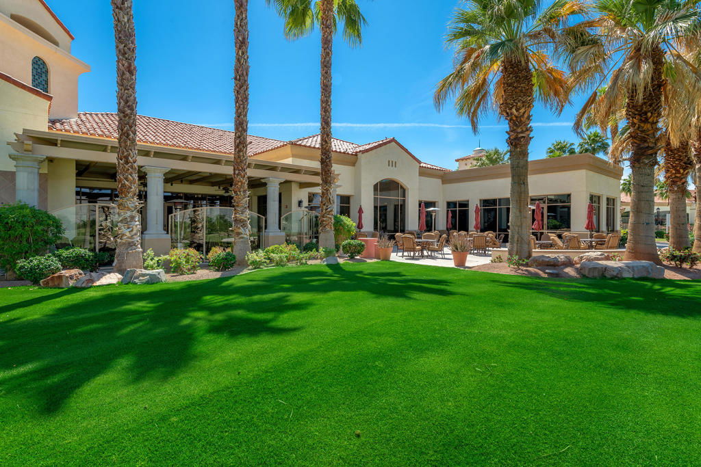
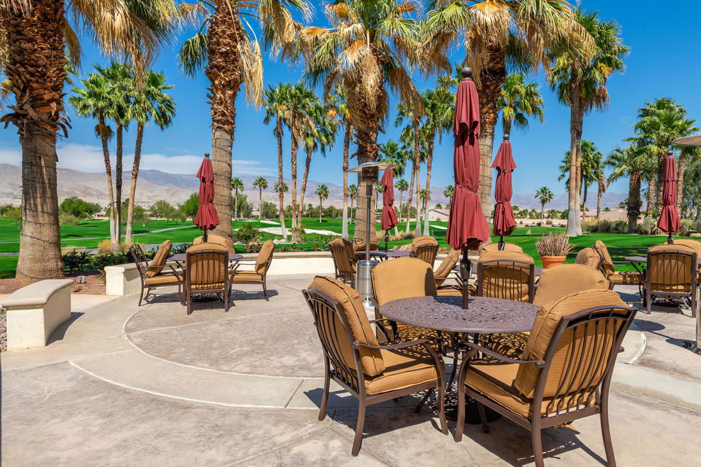
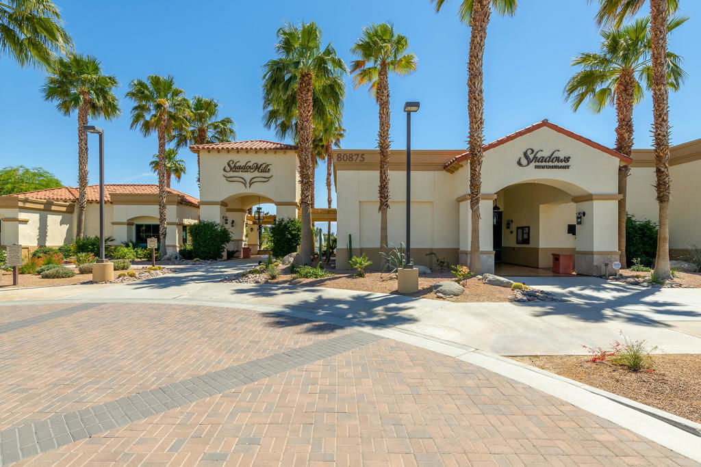
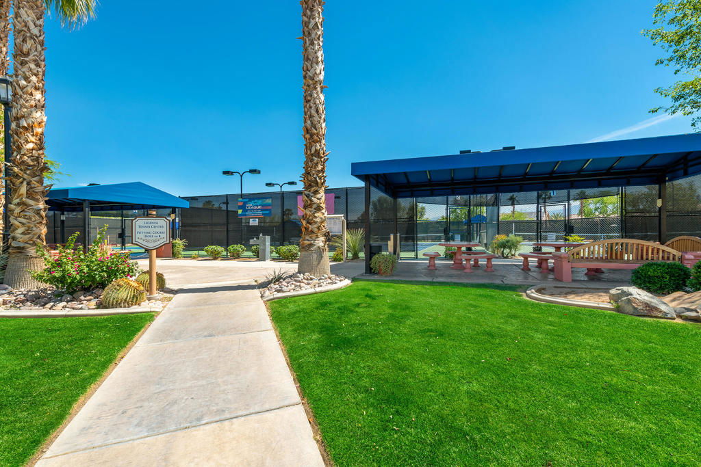
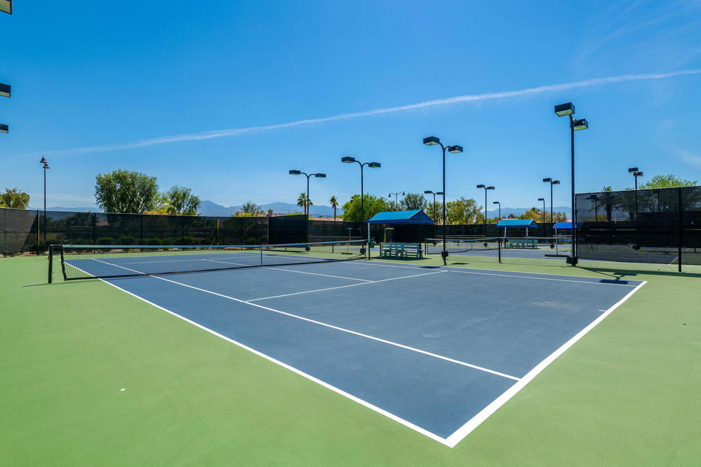
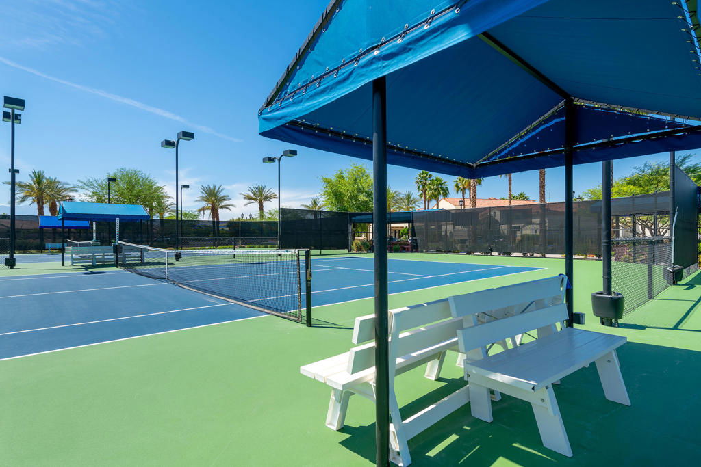
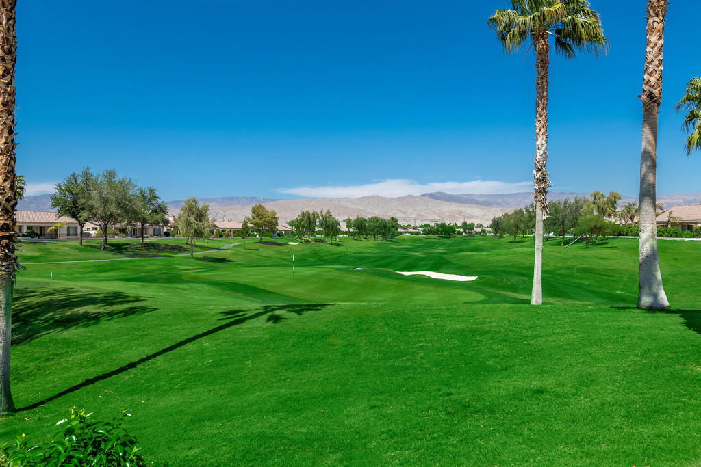
Discover one of the rarest and most sought-after floor plans in Sun City Shadow Hills! This exceptional 2-bedroom + Den/Office 'San Sebastian' model is ideally situated in a preferred interior location with a desirable north/south orientation. Offering a highly coveted open-concept Great Room design similar to the popular Avalino floor plan, this versatile residence also features the rare advantage of two private en-suite bedrooms, each with its own bathroom and walk-in closet, plus a separate den/office that's perfect for working from home, hobbies, a media room, or accommodating additional guests. A convenient powder room and spacious 3-car garage further enhance the home's appeal. Thoughtfully updated and meticulously maintained, the home showcases 10-foot ceilings, newer carpeting, custom interior paint, LED recessed lighting, ceiling fans throughout, roll-out kitchen shelving, a newer A/C condenser, newer water heater, and all-new Samsung kitchen appliances. The primary suite offers direct access to a peaceful backyard retreat. A true gardener's paradise, the expansive backyard is graced with dozens of vibrant rose bushes, mature fruit-bearing trees, and a soothing water feature, creating a private sanctuary with ample room remaining to design the custom pool and spa of your dreams. An oversized covered patio spanning the width of the home provides the perfect setting for year-round outdoor living, entertaining, or simply enjoying the beautiful desert evenings. Experience the unmatched resort lifestyle of Sun City Shadow Hills, where residents enjoy championship golf, two spectacular clubhouses, state-of-the-art fitness centers, pools and spas, pickleball, tennis, bocce ball, dozens of social clubs, and an endless calendar of activities--all just minutes from Palm Springs.
Additional Information
- HOA
- 398
- Frequency
- Monthly
- Association Amenities
- Bocce Court, Billiard Room, Clubhouse, Controlled Access, Sport Court, Fitness Center, Golf Course, Maintenance Grounds, Game Room, Lake or Pond, Meeting Room, Management, Meeting/Banquet/Party Room, Other Courts, Pet Restrictions, Security, Tennis Court(s)
- Appliances
- Convection Oven, Dishwasher, Gas Cooktop, Disposal, Gas Water Heater, Hot Water Circulator, Microwave, Refrigerator, Self Cleaning Oven, Vented Exhaust Fan, Water To Refrigerator
- Heat
- Central, Forced Air, Natural Gas
- Cooling
- Yes
- Cooling Description
- Central Air
- Exterior Construction
- Block, Stucco
- Patio
- Concrete, Covered
- Roof
- Concrete, Tile
- Garage Spaces Total
- 3
- Interior Features
- Breakfast Bar, Separate/Formal Dining Room, High Ceilings, Open Floorplan, Recessed Lighting, All Bedrooms Down, Multiple Primary Suites, Utility Room, Walk-In Pantry, Walk-In Closet(s)
- Attached Structure
- Detached
Listing courtesy of Listing Agent: Julia Lawson (friendsregroup@me.com) from Listing Office: Equity Union.
Mortgage Calculator
Based on information from California Regional Multiple Listing Service, Inc. as of . This information is for your personal, non-commercial use and may not be used for any purpose other than to identify prospective properties you may be interested in purchasing. Display of MLS data is usually deemed reliable but is NOT guaranteed accurate by the MLS. Buyers are responsible for verifying the accuracy of all information and should investigate the data themselves or retain appropriate professionals. Information from sources other than the Listing Agent may have been included in the MLS data. Unless otherwise specified in writing, Broker/Agent has not and will not verify any information obtained from other sources. The Broker/Agent providing the information contained herein may or may not have been the Listing and/or Selling Agent.