40407 Corte Santa Susana, Indio, CA 92203
- $475,000
- 2
- BD
- 2
- BA
- 2,147
- SqFt






- List Price
- $475,000
- Price Change
- ▼ $20,000 1789622096
- Status
- ACTIVE
- MLS#
- 219149503DA
- Year Built
- 2004
- Bedrooms
- 2
- Bathrooms
- 2
- Living Sq. Ft
- 2,147
- Lot Size
- 7,405
- Acres
- 0.17
- Lot Location
- Back Yard, Corner Lot, Cul-De-Sac, Drip Irrigation/Bubblers, Front Yard, Landscaped, Planned Unit Development
- Days on Market
- 96
- Property Type
- Single Family Residential
- Property Sub Type
- Single Family Residence
- Stories
- One Level
- Neighborhood
- Sun City Shadow Hills (30921)
Property Description

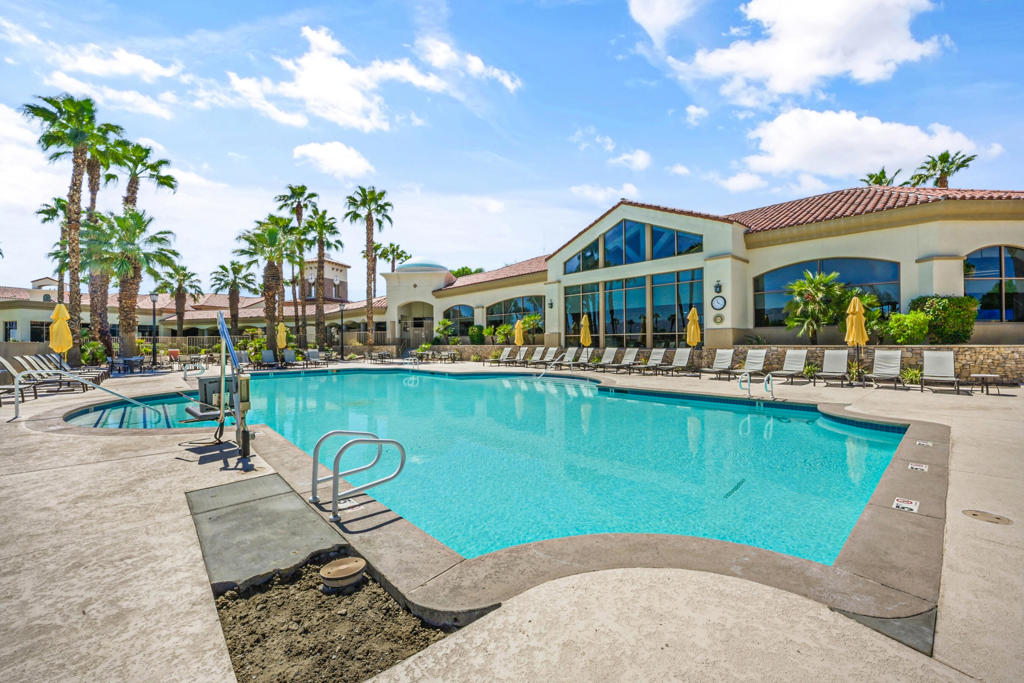
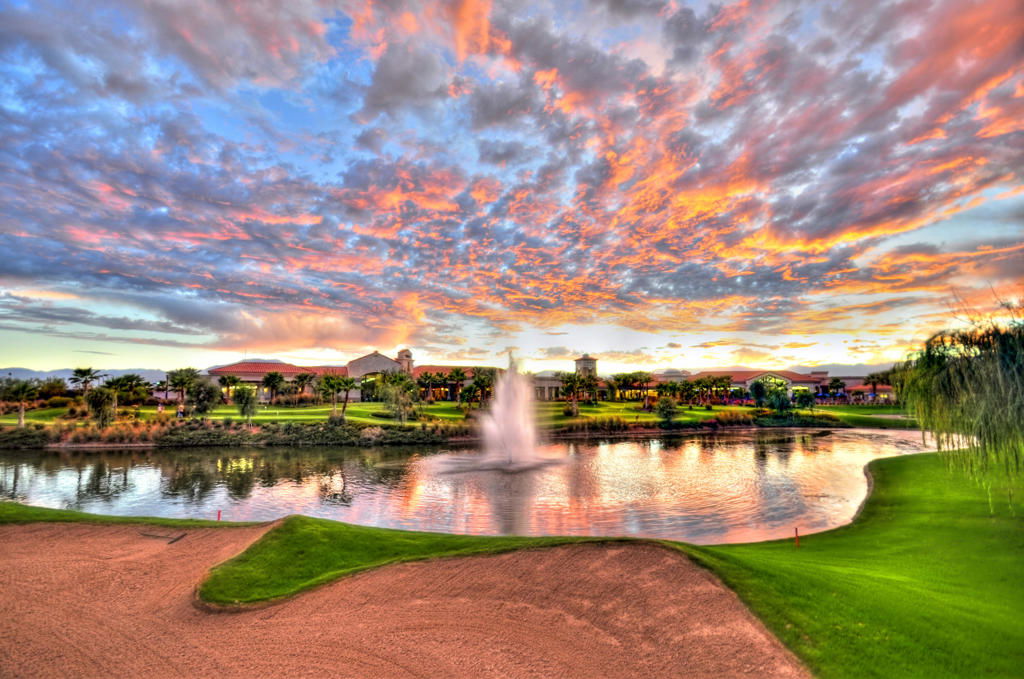
Located on a desirable corner lot in the highly sought-after Phase 1 section of Sun City Shadow Hills, this popular San Benito floor plan offers 2,147 square feet of thoughtfully designed living space with 2 bedrooms, 2 bathrooms, a versatile den, and a dedicated hobby room. Built in 2004 and situated on a 7,405 square foot lot, this home combines spacious living, functional flexibility, and exceptional value within one of the desert's premier active adult communities. Step inside to discover an open-concept layout highlighted by luxury vinyl plank flooring throughout the main living areas, abundant natural light, and comfortable gathering spaces designed for both everyday living and entertaining. The well-appointed kitchen features granite slab countertops, extensive cabinetry, double ovens, a center island, and a breakfast bar that opens seamlessly to the great room and dining area. The generously sized primary suite serves as a private retreat, complete with dual vanities, a soaking tub, separate glass-enclosed shower, and a spacious walk-in closet. A well-positioned guest bedroom and bath provide privacy for visitors, while the den and hobby room offer endless possibilities for a home office, media room, craft space, fitness room, or additional guest accommodations. Enjoy indoor-outdoor desert living with expansive windows and sliding glass doors leading to the backyard. The patio concrete has been extended to create additional outdoor living and entertaining space, while a custom walkway added to the front yard enhances both convenience and curb appeal. The low-maintenance landscaping allows you to spend more time enjoying the Sun City Shadow Hills lifestyle and less time on yard work. Additional highlights include a 2-car garage plus a dedicated golf cart garage, indoor laundry room with storage, and attractive corner-lot positioning. Furniture is available outside of escrow, offering a convenient opportunity for buyers seeking a move-in-ready desert retreat. Residents of Sun City Shadow Hills enjoy access to two championship golf courses, resort-style clubhouses, fitness centers, indoor and outdoor pools, pickleball and tennis courts, bocce ball, walking trails, and countless clubs and social activities.
Additional Information
- HOA
- 398
- Frequency
- Monthly
- Association Amenities
- Bocce Court, Billiard Room, Clubhouse, Fitness Center, Golf Course, Game Room, Lake or Pond, Pet Restrictions, Tennis Court(s)
- Appliances
- Dishwasher, Gas Cooktop, Disposal, Gas Water Heater, Microwave, Refrigerator
- Fireplace Description
- Gas, Great Room
- Heat
- Central, Forced Air, Fireplace(s), Natural Gas
- Cooling
- Yes
- Cooling Description
- Central Air
- Exterior Construction
- Stucco
- Patio
- Concrete, Covered
- Roof
- Tile
- Garage Spaces Total
- 2
- Interior Features
- Breakfast Bar, Separate/Formal Dining Room, High Ceilings, Open Floorplan, Primary Suite, Walk-In Closet(s)
- Attached Structure
- Detached
Listing courtesy of Listing Agent: Jelmberg Team (jelmbergteam@gmail.com) from Listing Office: KW Coachella Valley.
Mortgage Calculator
Based on information from California Regional Multiple Listing Service, Inc. as of . This information is for your personal, non-commercial use and may not be used for any purpose other than to identify prospective properties you may be interested in purchasing. Display of MLS data is usually deemed reliable but is NOT guaranteed accurate by the MLS. Buyers are responsible for verifying the accuracy of all information and should investigate the data themselves or retain appropriate professionals. Information from sources other than the Listing Agent may have been included in the MLS data. Unless otherwise specified in writing, Broker/Agent has not and will not verify any information obtained from other sources. The Broker/Agent providing the information contained herein may or may not have been the Listing and/or Selling Agent.