423 Fountain Drive, Palm Springs, CA 92262
- $829,999
- 3
- BD
- 4
- BA
- 1,894
- SqFt




- List Price
- $829,999
- Status
- ACTIVE
- MLS#
- 219149640DA
- Year Built
- 2022
- Bedrooms
- 3
- Bathrooms
- 4
- Living Sq. Ft
- 1,894
- Lot Size
- 5,227
- Acres
- 0.12
- Lot Location
- Drip Irrigation/Bubblers, Planned Unit Development
- Days on Market
- 91
- Property Type
- Single Family Residential
- Style
- Contemporary, Modern
- Property Sub Type
- Single Family Residence
- Stories
- One Level
Property Description
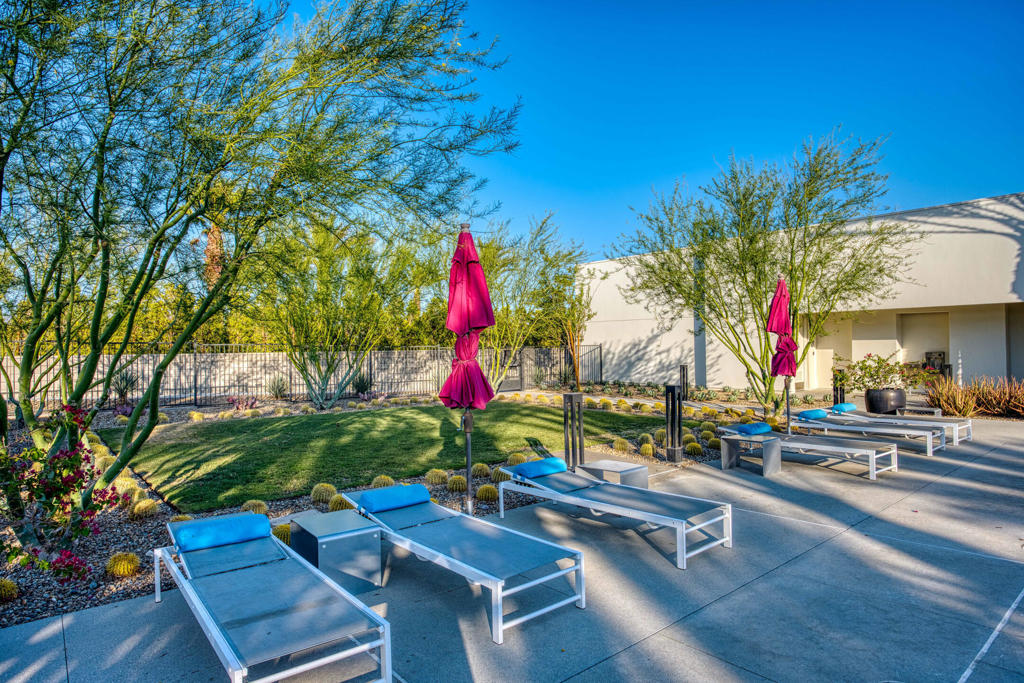
Reduced and priced to sell ! Exclusive private gated community of Miralon in Palm Springs, just minutes from downtown! This PLC Communities built home comes with OWNED SOLAR, providing energy efficiency, savings, and long-term value. The private yard features a sparkling 8x15 cocktail pool with tanning shelf and umbrella sleeve, outdoor shower, programmable pool heater, drip irrigation, and landscape lighting--all framed by a peek at the San Jacinto Mountains. Inside, the modern open floor plan is filled with natural light. The kitchen boasts premium Bertazzoni & Bosch appliances, a Samsung refrigerator with interior beverage center, crisp white cabinetry, and a large island with bar seating. Smart home upgrades include Brilliant switches, Honeywell smart thermostat, programmable exterior lights, Ring system, and keyless entry. All bedrooms are spacious, including a primary retreat with outdoor access. With 3.5 baths, three with walk-in showers, the home blends comfort and style. Community amenities include lakes, dog parks, walking trails, plus a clubhouse with pools, spa, gym, yoga/Pilates, bar, demo kitchen, herb gardens, olive tree groves and more!
Additional Information
- HOA
- 510
- Frequency
- Monthly
- Association Amenities
- Bocce Court, Clubhouse, Controlled Access, Fitness Center, Fire Pit, Maintenance Grounds, Meeting Room, Management, Other, Pet Restrictions, Security, Trail(s)
- Appliances
- Dishwasher, Freezer, Gas Cooktop, Disposal, Refrigerator
- Pool
- Yes
- Pool Description
- Community, Electric Heat, In Ground, Pebble, Private, Tile
- Heat
- Central
- Cooling
- Yes
- Cooling Description
- Central Air
- View
- Mountain(s)
- Garage Spaces Total
- 2
- Interior Features
- Breakfast Bar, Separate/Formal Dining Room, High Ceilings, Open Floorplan, Recessed Lighting, Smart Home, Bedroom on Main Level, Primary Suite, Walk-In Pantry, Walk-In Closet(s)
- Attached Structure
- Detached
Listing courtesy of Listing Agent: Allison Lintell (alli.lintell@redfin.com) from Listing Office: Redfin Corporation.
Mortgage Calculator
Based on information from California Regional Multiple Listing Service, Inc. as of . This information is for your personal, non-commercial use and may not be used for any purpose other than to identify prospective properties you may be interested in purchasing. Display of MLS data is usually deemed reliable but is NOT guaranteed accurate by the MLS. Buyers are responsible for verifying the accuracy of all information and should investigate the data themselves or retain appropriate professionals. Information from sources other than the Listing Agent may have been included in the MLS data. Unless otherwise specified in writing, Broker/Agent has not and will not verify any information obtained from other sources. The Broker/Agent providing the information contained herein may or may not have been the Listing and/or Selling Agent.