Share this with your friends


+17603339875
Berkshire Hathaway HomeServices Ca Properties
35 Bonita Court, Rancho Mirage, CA 92270
- $1,095,000
- 4
- BD
- 5
- BA
- 3,745
- SqFt

- List Price
- $1,095,000
- Status
- ACTIVE
- MLS#
- 219156420DA
- Year Built
- 1995
- Bedrooms
- 4
- Bathrooms
- 5
- Living Sq. Ft
- 3,745
- Lot Size
- 13,939
- Acres
- 0.32
- Lot Location
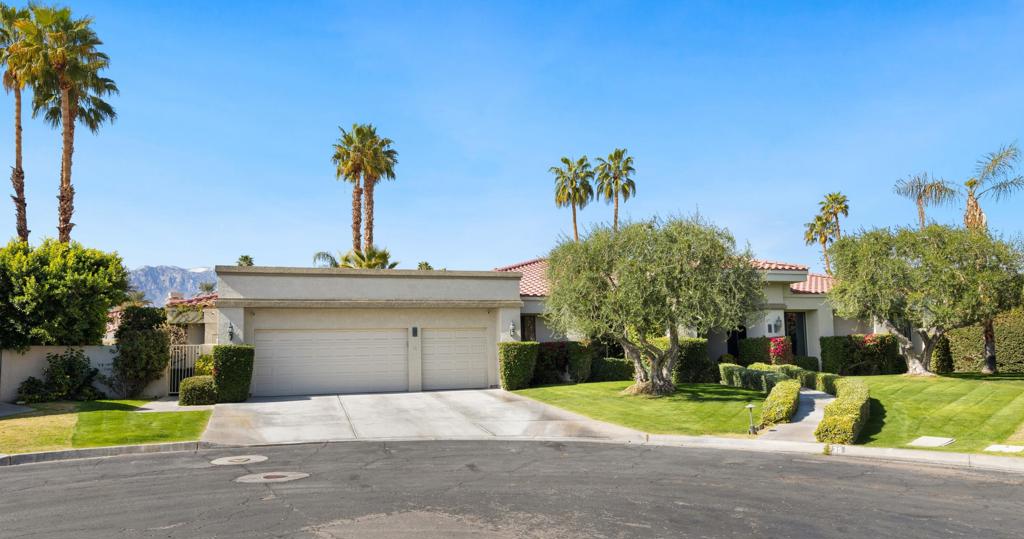
- Cul-De-Sac, Sprinklers Timer, Sprinkler System
- Days on Market
- 0
- Property Type
- Single Family Residential
- Property Sub Type
- Single Family Residence
- Stories
- One Level
- Neighborhood
- Mission Pointe
Property Description
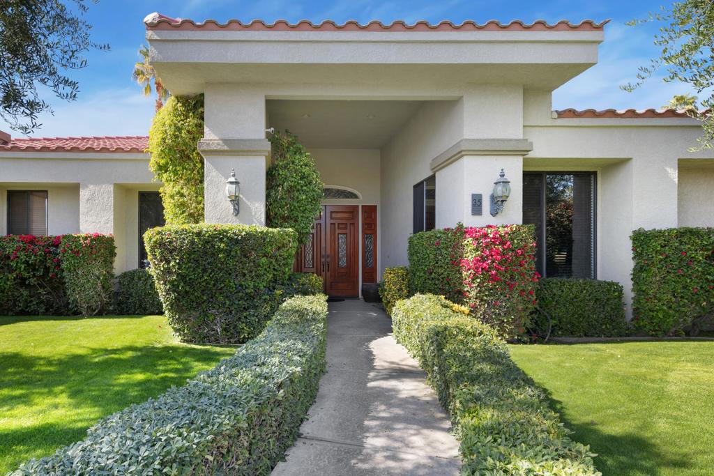
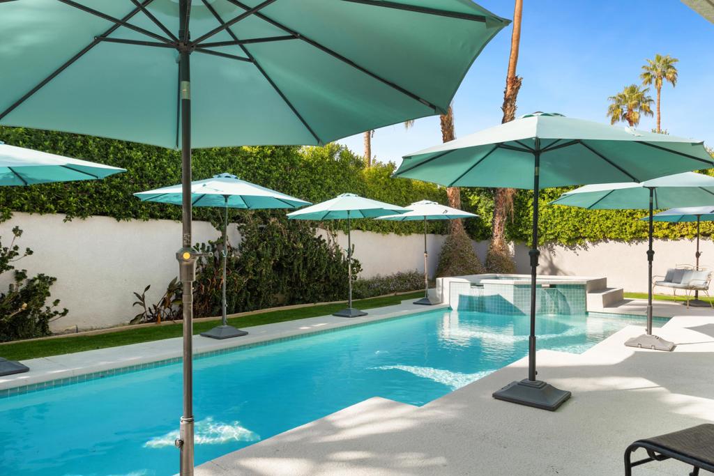
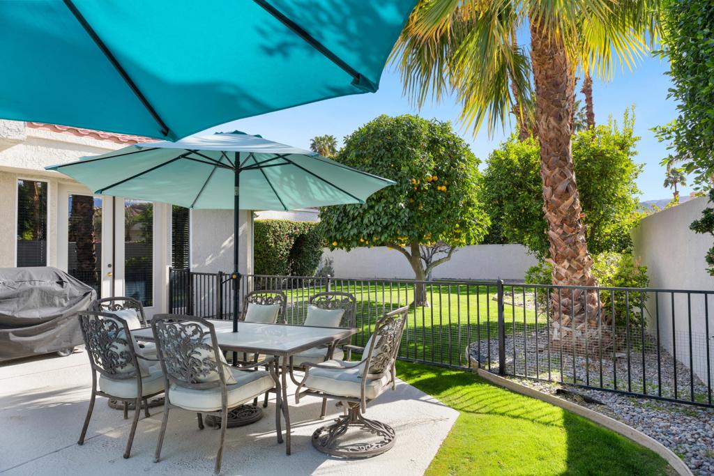
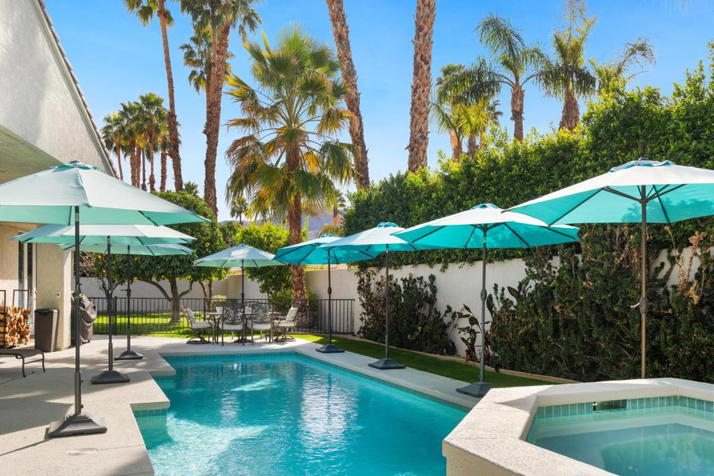
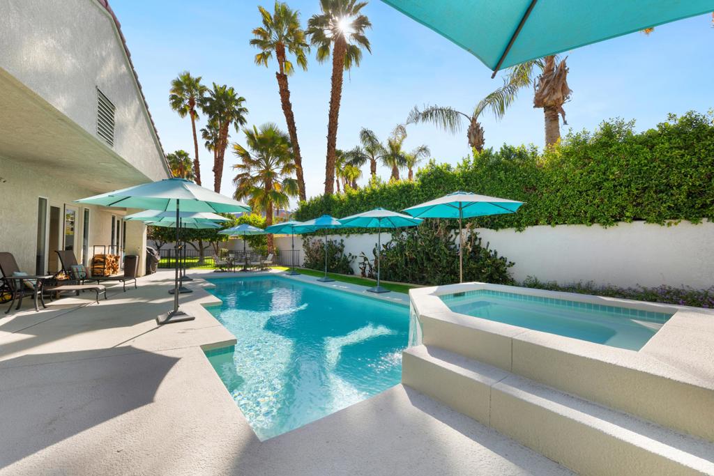
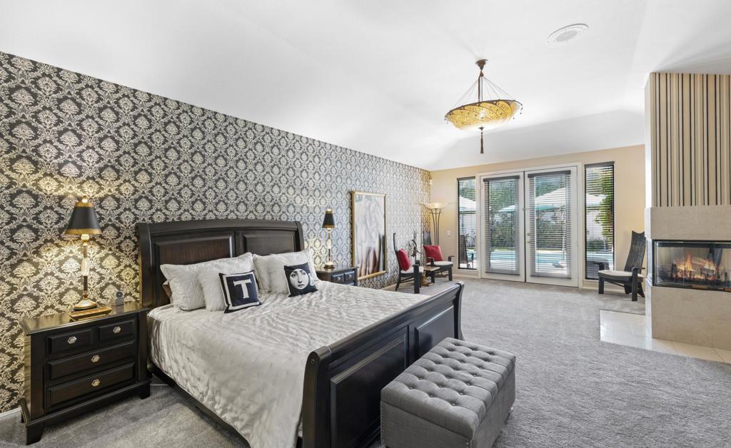
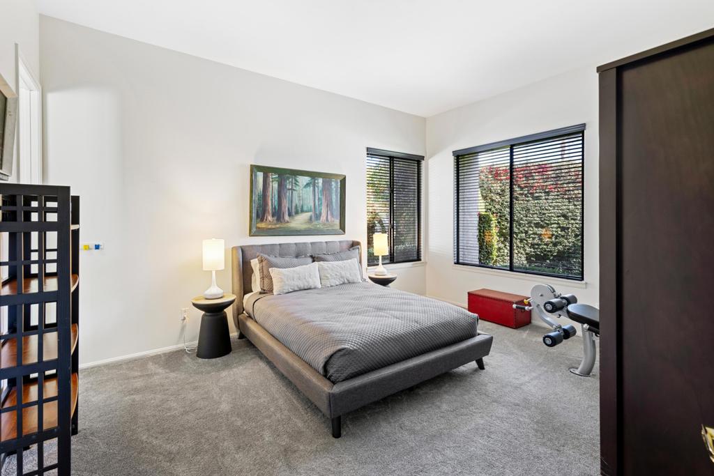
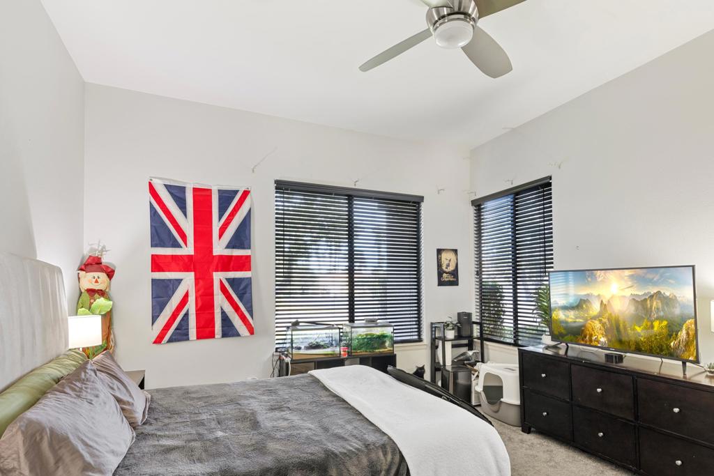
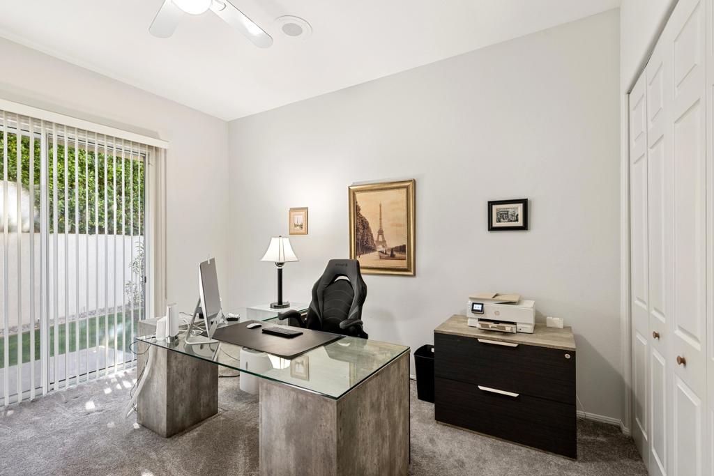
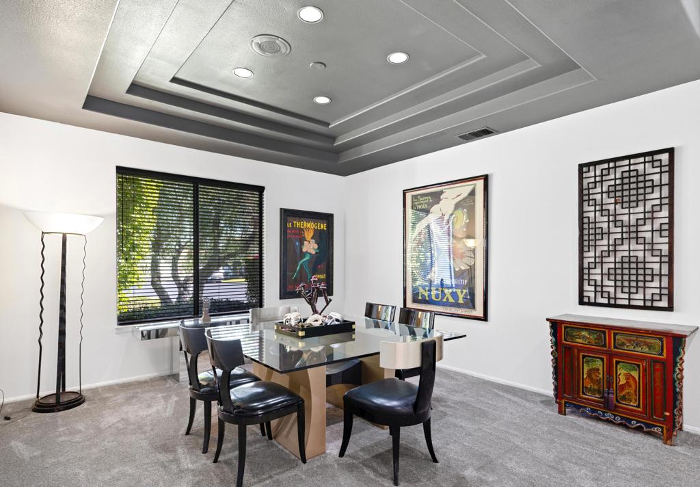
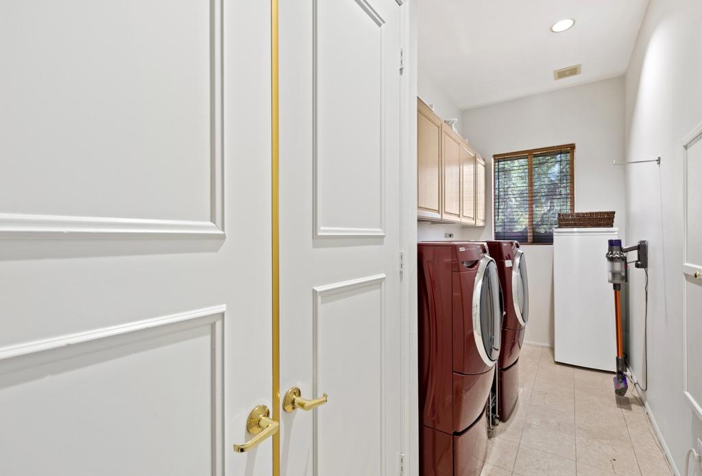
Refreshed and ready in the gated community of Mission Pointe, Rancho Mirage. This 3,745 square foot single family home sits on a quiet cul-de-sac and offers four bedrooms, five baths, and a private pool and spa. The living room features a fireplace and a sunken bar for entertaining, with restored and polished marble floors throughout the main living areas and new quartz counters on the living room wet bar. The large kitchen offers new quartz counters, a center island, abundant counter space, and plenty of storage. The oversized primary suite is a true retreat with a fireplace, a private sitting area, and two separate bathroom areas. One features a tub and shower and the other a shower, both with updated fixtures and stunning new shower door enclosures.An inside laundry room and a spacious three car garage add everyday convenience. Outside, a sparkling pool, spa, and lush landscaping create a private oasis in one of the most desirable areas of the community, with exceptional peace and privacy. Shown by appointment only. Call today to schedule your private viewing.All information, including square footage and measurements, is obtained from sources believed to be reliable but is not guaranteed. Buyers should independently verify all information.
Additional Information
- HOA
- 400
- Frequency
- Monthly
- Association Amenities
- Clubhouse, Management, Pet Restrictions, Tennis Court(s), Cable TV
- Appliances
- Dishwasher, Gas Cooktop, Disposal, Gas Water Heater, Microwave, Refrigerator, Water To Refrigerator
- Pool
- Yes
- Pool Description
- Electric Heat, In Ground, Private
- Fireplace Description
- Living Room, Primary Bedroom
- Heat
- Forced Air
- Cooling
- Yes
- Cooling Description
- Central Air
- Exterior Construction
- Stucco
- Patio
- Deck
- Roof
- Tile
- Garage Spaces Total
- 3
- Interior Features
- Separate/Formal Dining Room, Primary Suite, Walk-In Closet(s)
- Attached Structure
- Detached
Listing courtesy of Listing Agent: Lori Halleck (lorihalleck@kw.com) from Listing Office: Keller Williams Luxury Homes.
How much is your home worth?
...get instant property value now!
Mortgage Calculator
Based on information from California Regional Multiple Listing Service, Inc. as of . This information is for your personal, non-commercial use and may not be used for any purpose other than to identify prospective properties you may be interested in purchasing. Display of MLS data is usually deemed reliable but is NOT guaranteed accurate by the MLS. Buyers are responsible for verifying the accuracy of all information and should investigate the data themselves or retain appropriate professionals. Information from sources other than the Listing Agent may have been included in the MLS data. Unless otherwise specified in writing, Broker/Agent has not and will not verify any information obtained from other sources. The Broker/Agent providing the information contained herein may or may not have been the Listing and/or Selling Agent.