Share this with your friends


+17603339875
Berkshire Hathaway HomeServices Ca Properties
61 Zinfandel, Rancho Mirage, CA 92270
- $1,360,000
- 2
- BD
- 3
- BA
- 2,360
- SqFt
- Sold Price
- $1,360,000
- List Price
- $1,395,000
- Closing Date
- Jan 30, 2026
- Status
- CLOSED
- MLS#
- 25536177PS
- Year Built
- 2022
- Bedrooms
- 2
- Bathrooms
- 3
- Living Sq. Ft
- 2,360
- Lot Size
- 7,549
- Acres
- 0.17
- Lot Location
- Back Yard, Yard
- Days on Market
- 147
- Property Type
- Single Family Residential
- Style
- Contemporary
- Property Sub Type
- Single Family Residence
- Stories
- One Level
- Neighborhood
- Del Webb Rm
Property Description
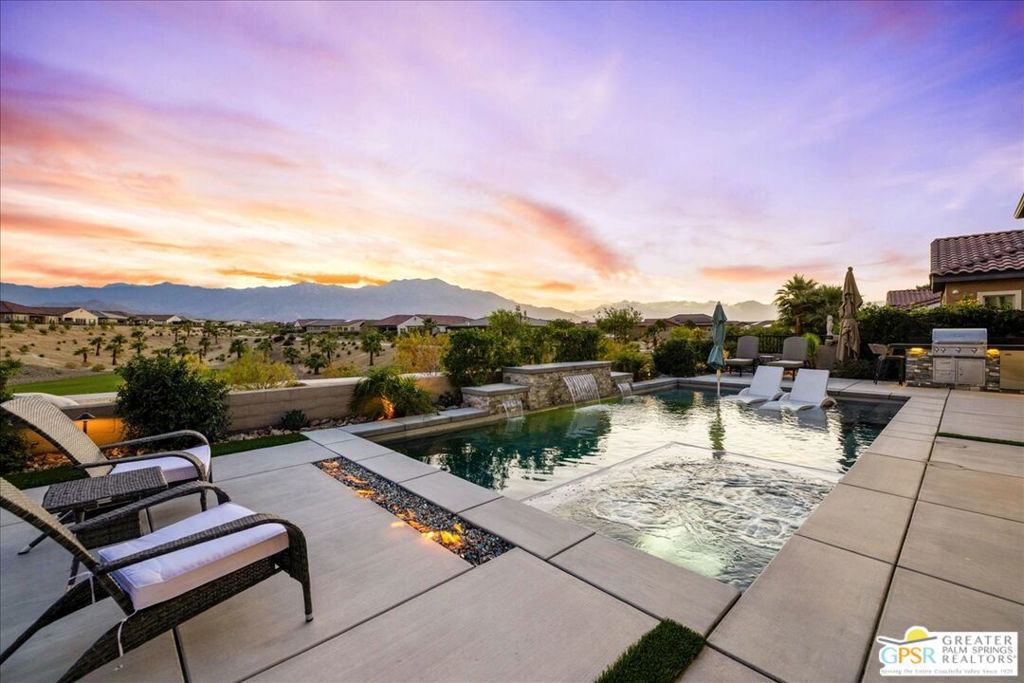
Welcome to Del Webb, where luxury meets effortless desert living. This exquisite Encore Series Plan 8 Serenity, nestled in the coveted Phase 6, boasts EXPANSIVE PANORAMIC MOUNTAIN VIEWS and an abundance of custom upgrades throughout. Designed with elegance and functionality in mind, this thoughtfully customized home offers two spacious bedroom suites, a versatile den/media/guest space with a powder room, and seamless indoor-outdoor living. From the moment you step through the upgraded courtyard entry - complete with a tranquil bubbling fountain - you'll be immersed in style. Designer-selected finishes elevate every space, including statement wallpaper, 12"x24" tile flooring, and custom window treatments that frame the stunning desert light. The chef-inspired kitchen is the heart of the home, featuring upgraded cabinetry, a striking custom range hood, quartz countertops with full backsplash, and an executive island offering generous storage and seating. Adjacent to the kitchen, a custom-built beverage center provides dedicated wine and glassware storage - perfect for entertaining. Open to the kitchen, the great room showcases soaring tray ceilings, designer lighting, and an impressive quad-panel glass sliding door system that invites you to enjoy the quintessential indoor-outdoor lifestyle. Step outside to your private desert retreat, where a custom saltwater PebbleTec pool and spa await - complete with a tanning shelf and waterfall feature. The backyard oasis also features a built-in fireplace and entertainment center, a gas BBQ with refrigerator, and bar seating - ideal for alfresco gatherings. The primary suite is a private sanctuary, with upgraded ceiling details, direct outdoor access, and breathtaking views of the mountains, nearby park, and your own firepit and pool. The spa-like primary bath includes dual quartz vanities, brushed nickel finishes, and an expansive glass-enclosed rain shower with dual shower heads and a built-in bench. On the opposite side of the home, your guests will enjoy a full ensuite bedroom with dual sinks, modern finishes, and ample privacy. The den, with glass-inset French doors, offers flexible use as an office, media room, or additional guest room. Additional highlights include, OWNED SOLAR, a spacious laundry room with upgraded cabinetry and a utility sink, a hand-selected chandelier and custom wood beam ceiling in the dining area, a rain gutter system, and a climate-controlled 2.5-car garage. Located in the prestigious 55+ community of Del Webb Rancho Mirage, residents enjoy access to world-class amenities, including a stunning clubhouse, resort-style pool and spa, state-of-the-art fitness center, bar, tennis, pickleball, and much more. This is more than a homeit's a lifestyle. Welcome to luxury desert living at its finest.
Additional Information
- HOA
- 530
- Frequency
- Monthly
- Association Amenities
- Bocce Court, Billiard Room, Clubhouse, Controlled Access, Fire Pit, Game Room, Lake or Pond, Meeting Room, Picnic Area, Pool, Pet Restrictions, Spa/Hot Tub, Security, Tennis Court(s), Cable TV
- Appliances
- Barbecue, Dishwasher, Gas Cooktop, Disposal, Microwave, Oven, Refrigerator, Range Hood, Vented Exhaust Fan, Dryer, Washer
- Pool
- Yes
- Pool Description
- Community, Fenced, In Ground, Private, Salt Water, Association
- Fireplace Description
- Gas, Outside
- Heat
- Central, Forced Air, Fireplace(s), Natural Gas
- Cooling
- Yes
- Cooling Description
- Central Air
- View
- Desert, Mountain(s), Panoramic
- Exterior Construction
- Stucco
- Patio
- Concrete, Covered
- Roof
- Tile
- Garage Spaces Total
- 2
- Sewer
- Other
- Interior Features
- Breakfast Bar, Ceiling Fan(s), Separate/Formal Dining Room, Eat-in Kitchen, High Ceilings, Open Floorplan, Recessed Lighting, Walk-In Pantry, Walk-In Closet(s)
- Attached Structure
- Detached
Listing courtesy of Listing Agent: The Morgner Group (bill@themorgnergroup.com) from Listing Office: Equity Union.
Listing sold by Erik Nordin from Bennion Deville Homes
Mortgage Calculator
Based on information from California Regional Multiple Listing Service, Inc. as of . This information is for your personal, non-commercial use and may not be used for any purpose other than to identify prospective properties you may be interested in purchasing. Display of MLS data is usually deemed reliable but is NOT guaranteed accurate by the MLS. Buyers are responsible for verifying the accuracy of all information and should investigate the data themselves or retain appropriate professionals. Information from sources other than the Listing Agent may have been included in the MLS data. Unless otherwise specified in writing, Broker/Agent has not and will not verify any information obtained from other sources. The Broker/Agent providing the information contained herein may or may not have been the Listing and/or Selling Agent.