2078 S Chico Drive, Palm Springs, CA 92264
- $2,950,000
- 4
- BD
- 4
- BA
- 3,527
- SqFt





- List Price
- $2,950,000
- Status
- ACTIVE
- MLS#
- 26846651PS
- Year Built
- 1974
- Bedrooms
- 4
- Bathrooms
- 4
- Living Sq. Ft
- 3,527
- Lot Size
- 10,890
- Acres
- 0.25
- Lot Location
- Back Yard, Front Yard
- Days on Market
- 86
- Property Type
- Single Family Residential
- Style
- Mid-Century Modern
- Property Sub Type
- Single Family Residence
- Stories
- One Level
- Neighborhood
- Indian Canyons
Property Description
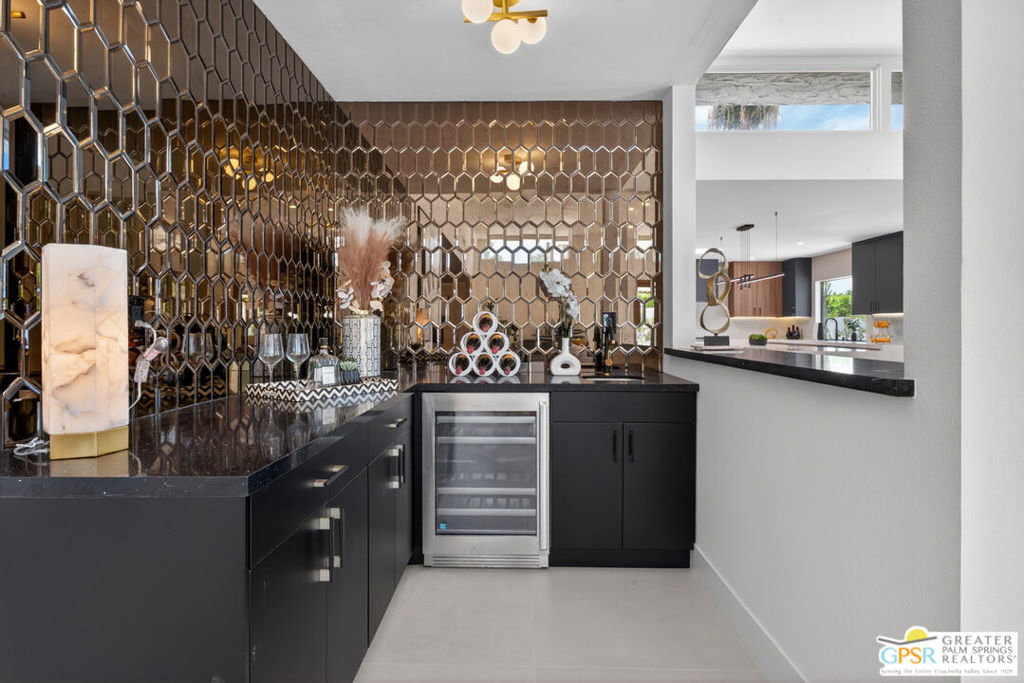
A magnificent Indian Canyons remodel on fee land, this William Krisel, AIA residence brings classic Palm Springs architecture into a polished new era. Set on a 10,890 sq ft lot, the approx. 3,527 sq ft home offers 4 bedrooms, 4 bathrooms, soaring ceilings, clerestory windows, Italian porcelain tile flooring throughout, and a dramatic porcelain marble fireplace that gives the main living space its signature Mid-century mood. The chef's kitchen is built to entertain, with a Wi-Fi-enabled smart Dacor refrigerator, Dacor cooktop and ovens, sleek cabinetry, and a generous dining island made for cocktails, conversation, and long desert evenings. The primary bath is equally striking, finished with a soaking tub, dual rain showers, and dual vanities. Outside - mountain views, mosaic-tiled pool and spa, custom-made outdoor BBQ, and pergola create a private Palm Springs setting with real presence. Additional highlights include a 2-car garage, dual-zone HVAC, and leased solar.
Additional Information
- Appliances
- Barbecue, Convection Oven, Dishwasher, Gas Cooktop, Disposal, Gas Oven, Microwave, Refrigerator, Range Hood, Self Cleaning Oven, Vented Exhaust Fan
- Pool
- Yes
- Pool Description
- In Ground, Private
- Fireplace Description
- Living Room
- Heat
- Central, Forced Air, Natural Gas
- Cooling
- Yes
- Cooling Description
- Dual
- View
- Mountain(s)
- Exterior Construction
- Stucco
- Patio
- Concrete, Covered, Stone
- Roof
- Tar/Gravel
- Garage Spaces Total
- 2
- Sewer
- Sewer Tap Paid
- Water
- Public
- Interior Features
- Breakfast Bar, Ceiling Fan(s), Separate/Formal Dining Room, Eat-in Kitchen, Bar, Walk-In Pantry, Walk-In Closet(s)
- Attached Structure
- Detached
Listing courtesy of Listing Agent: Leaskou King and Associates (Ben@LeaskouHiggins.com) from Listing Office: Desert Lifestyle Properties.
Mortgage Calculator
Based on information from California Regional Multiple Listing Service, Inc. as of . This information is for your personal, non-commercial use and may not be used for any purpose other than to identify prospective properties you may be interested in purchasing. Display of MLS data is usually deemed reliable but is NOT guaranteed accurate by the MLS. Buyers are responsible for verifying the accuracy of all information and should investigate the data themselves or retain appropriate professionals. Information from sources other than the Listing Agent may have been included in the MLS data. Unless otherwise specified in writing, Broker/Agent has not and will not verify any information obtained from other sources. The Broker/Agent providing the information contained herein may or may not have been the Listing and/or Selling Agent.