Share this with your friends


+17603339875
Berkshire Hathaway HomeServices Ca Properties
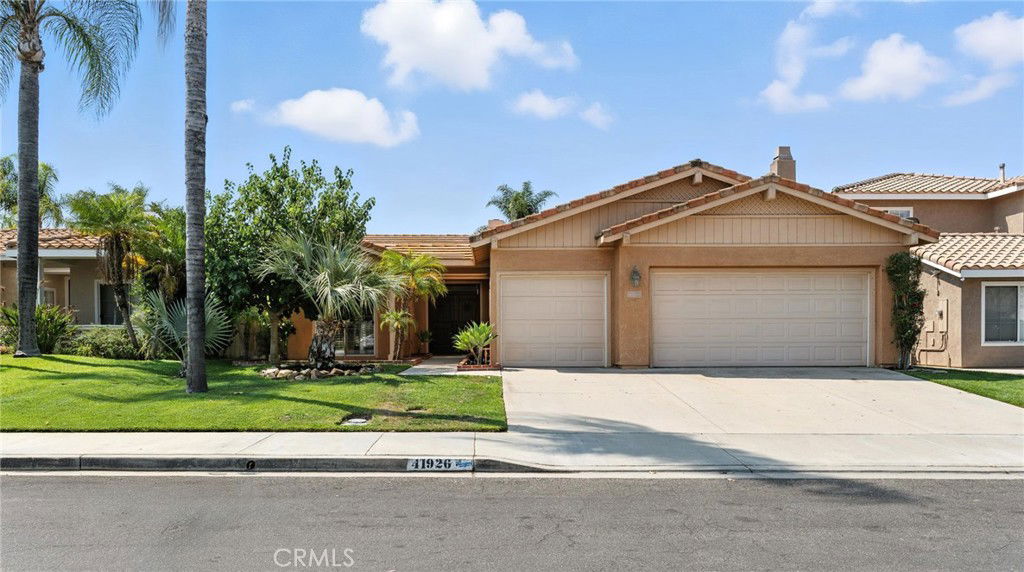
41926 Camino Casana, Temecula, CA 92592
- $785,000
- 4
- BD
- 3
- BA
- 2,415
- SqFt
- Sold Price
- $785,000
- List Price
- $825,000
- Closing Date
- Oct 17, 2025
- Status
- CLOSED
- MLS#
- CV25158565
- Year Built
- 1993
- Bedrooms
- 4
- Bathrooms
- 3
- Living Sq. Ft
- 2,415
- Lot Size
- 7,405
- Acres
- 0.17
- Lot Location
- Front Yard, Level, Sprinkler System, Yard
- Days on Market
- 77
- Property Type
- Single Family Residential
- Style
- Mediterranean, Spanish
- Property Sub Type
- Single Family Residence
- Stories
- One Level
Property Description
Stunning Single-Story Gem in Desirable Vintage Hills! Welcome to your dream home in the highly sought-after community of Vintage Hills! This beautifully upgraded single-story stunner boasts 4 spacious bedrooms, 3 bathrooms, and a 3-car garage — offering the perfect blend of comfort, elegance, and functionality. Step inside through grand mahogany speakeasy double doors and be greeted by rich finishes and thoughtful upgrades throughout. The chef’s kitchen is a true showstopper, featuring granite countertops, stainless steel appliances, and plenty of space for entertaining. Enjoy cozy nights by the gas fireplace, relax under the breeze of ceiling fans, and appreciate the charm of plantation shutters and crown moulding throughout the home. The private backyard is a serene retreat with a covered patio, high-end retractable shade screens, a garden area, and your very own fruit trees—including peach, orange, lemon, pomegranate, and mulberry! Perfect for those who love to entertain or unwind outdoors. As a resident of Vintage Hills, you’ll have access to resort-style amenities including a community pools, spas, and sports courts. All this, just minutes from top-rated schools, shopping, dining, and the award-winning wineries of Temecula Valley. Don’t miss this rare opportunity—this home truly has it all! WELCOME HOME!
Additional Information
- HOA
- 120
- Frequency
- Monthly
- Association Amenities
- Clubhouse, Meeting Room, Barbecue, Picnic Area, Playground, Pickleball, Pool, Recreation Room, Spa/Hot Tub, Tennis Court(s)
- Other Buildings
- Shed(s)
- Appliances
- Double Oven, Dishwasher, Gas Cooktop, Microwave, Refrigerator, Water To Refrigerator, Water Heater
- Pool Description
- Community, Association
- Fireplace Description
- Gas, Living Room
- Heat
- Central, Fireplace(s)
- Cooling
- Yes
- Cooling Description
- Central Air, ENERGY STAR Qualified Equipment
- View
- None
- Exterior Construction
- Frame, Stucco
- Patio
- Rear Porch, Covered, Front Porch, Open, Patio, Porch
- Roof
- Tile
- Garage Spaces Total
- 3
- Sewer
- Public Sewer
- Water
- Public
- School District
- Temecula Unified
- Elementary School
- Vintage Hills
- Middle School
- Temecula
- High School
- Temecula
- Interior Features
- Breakfast Area, Ceiling Fan(s), Crown Molding, Cathedral Ceiling(s), Eat-in Kitchen, Granite Counters, High Ceilings, Pantry, Recessed Lighting, Storage, Unfurnished, All Bedrooms Down, Bedroom on Main Level, Main Level Primary, Walk-In Closet(s)
- Attached Structure
- Detached
- Number Of Units Total
- 1
Listing courtesy of Listing Agent: Jeffrey LaDue (jeff.ladue@southriversidehomes.com) from Listing Office: REALTY MASTERS & ASSOCIATES.
Listing sold by Kimberly Ingram from Allison James Estates & Homes- Kimberly Ingram
Mortgage Calculator
Based on information from California Regional Multiple Listing Service, Inc. as of . This information is for your personal, non-commercial use and may not be used for any purpose other than to identify prospective properties you may be interested in purchasing. Display of MLS data is usually deemed reliable but is NOT guaranteed accurate by the MLS. Buyers are responsible for verifying the accuracy of all information and should investigate the data themselves or retain appropriate professionals. Information from sources other than the Listing Agent may have been included in the MLS data. Unless otherwise specified in writing, Broker/Agent has not and will not verify any information obtained from other sources. The Broker/Agent providing the information contained herein may or may not have been the Listing and/or Selling Agent.