41425 Farmer Court, Indio, CA 92203
- $519,000
- 3
- BD
- 2
- BA
- 1,524
- SqFt




- List Price
- $519,000
- Price Change
- ▼ $10,000 1783484721
- Status
- PENDING
- MLS#
- IV26104123
- Year Built
- 2006
- Bedrooms
- 3
- Bathrooms
- 2
- Living Sq. Ft
- 1,524
- Lot Size
- 9,583
- Acres
- 0.22
- Lot Location
- Corner Lot, Drip Irrigation/Bubblers, Sprinklers In Rear, Sprinklers In Front, Lawn, Level, Sprinkler System, Street Level
- Days on Market
- 88
- Property Type
- Single Family Residential
- Style
- Contemporary
- Property Sub Type
- Single Family Residence
- Stories
- One Level
Property Description
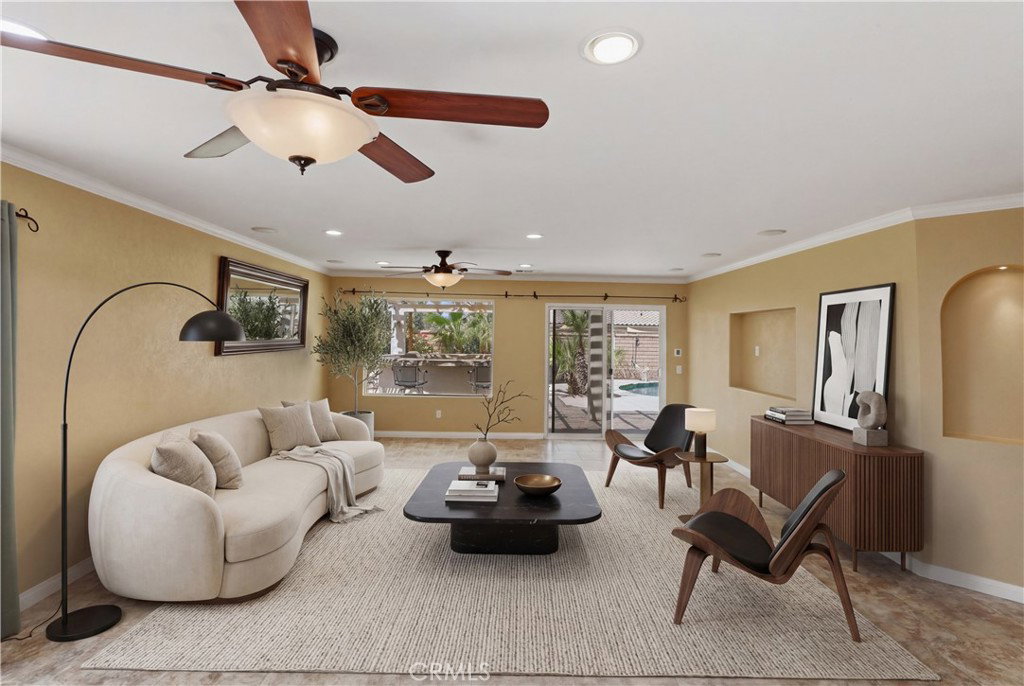
Located within the desirable gated community of Foxstone, this beautifully appointed corner-lot home offers the perfect blend of comfort, style, and outdoor living. Featuring two spacious bedrooms plus a versatile den or office space that can easily be converted into a third bedroom, the thoughtfully designed floorplan provides flexibility for both everyday living and working from home. The upgraded kitchen is highlighted by quartz countertops, stainless steel appliances, and a breakfast bar that opens seamlessly to the inviting dining area and family room, complete with surround sound system setup for the ultimate entertainment experience. Additional interior features include upgraded bathrooms, a separate laundry room, ceiling fans throughout, and private access from the primary bedroom directly to the backyard retreat. Outside, the expanded concrete driveway provides added parking convenience and enhanced curb appeal, while the backyard transforms into your own resort-style oasis with block wall privacy, an Alumawood patio cover, outdoor BBQ area with built-in fridge and sink, and a sparkling saltwater pool and spa — all perfectly positioned to capture stunning mountain views. This exceptional property combines indoor comfort with incredible outdoor amenities in one of the area's most sought-after gated communities.
Additional Information
- HOA
- 140
- Frequency
- Monthly
- Association Amenities
- Controlled Access, Management
- Appliances
- Dishwasher, Freezer, Gas Cooktop, Disposal, Gas Oven, Gas Range, Gas Water Heater, Ice Maker, Microwave, Refrigerator, Water To Refrigerator, Water Heater, Dryer, Washer
- Pool
- Yes
- Pool Description
- Gunite, Gas Heat, In Ground, Private
- Heat
- Central, Forced Air, Natural Gas
- Cooling
- Yes
- Cooling Description
- Central Air, Electric
- View
- Mountain(s)
- Exterior Construction
- Drywall, Concrete, Stone, Stucco
- Patio
- Concrete, Covered, Front Porch, Open, Patio, Porch
- Roof
- Tile
- Garage Spaces Total
- 2
- Sewer
- Public Sewer
- Water
- Public
- School District
- Desert Sands Unified
- Interior Features
- Breakfast Bar, Block Walls, Ceiling Fan(s), Crown Molding, Eat-in Kitchen, Granite Counters, High Ceilings, Open Floorplan, Pantry, Quartz Counters, Recessed Lighting, Unfurnished, Wired for Sound, All Bedrooms Down, Bedroom on Main Level, Main Level Primary, Walk-In Pantry, Walk-In Closet(s)
- Attached Structure
- Detached
- Number Of Units Total
- 1
Listing courtesy of Listing Agent: JOY MANSFIELD (joyann1119@yahoo.com) from Listing Office: WESTCOE REALTORS INC.
Mortgage Calculator
Based on information from California Regional Multiple Listing Service, Inc. as of . This information is for your personal, non-commercial use and may not be used for any purpose other than to identify prospective properties you may be interested in purchasing. Display of MLS data is usually deemed reliable but is NOT guaranteed accurate by the MLS. Buyers are responsible for verifying the accuracy of all information and should investigate the data themselves or retain appropriate professionals. Information from sources other than the Listing Agent may have been included in the MLS data. Unless otherwise specified in writing, Broker/Agent has not and will not verify any information obtained from other sources. The Broker/Agent providing the information contained herein may or may not have been the Listing and/or Selling Agent.