Share this with your friends


+17603339875
Berkshire Hathaway HomeServices Ca Properties
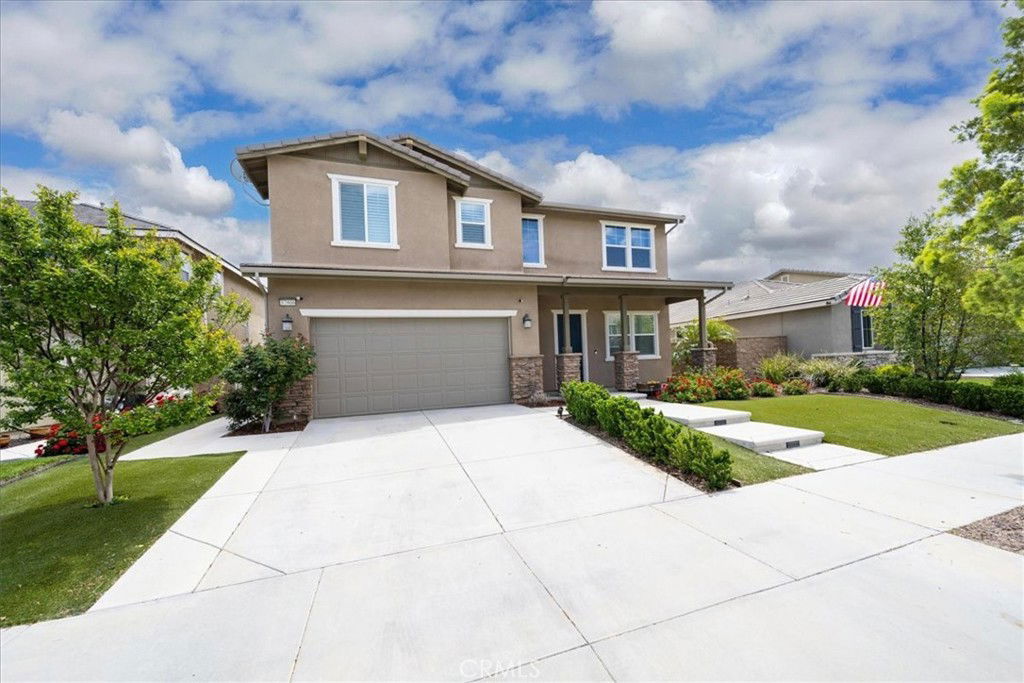
37906 Apache Plume Drive, Murrieta, CA 92563
- $840,000
- 4
- BD
- 3
- BA
- 3,187
- SqFt
- Sold Price
- $840,000
- List Price
- $800,000
- Closing Date
- Oct 24, 2025
- Status
- CLOSED
- MLS#
- OC25084276
- Year Built
- 2013
- Bedrooms
- 4
- Bathrooms
- 3
- Living Sq. Ft
- 3,187
- Lot Size
- 5,663
- Acres
- 0.13
- Lot Location
- Back Yard, Front Yard, Greenbelt, Lawn, Landscaped, Level, Rectangular Lot, Secluded, Yard
- Days on Market
- 142
- Property Type
- Single Family Residential
- Style
- Traditional
- Property Sub Type
- Single Family Residence
- Stories
- Two Levels
Property Description
Absolutely Gorgeous!! This incredible two-story VIEW & POOL home is the epitome of turnkey. The breath-taking views are phenomenal and one of a kind. It is nestled in the beautiful and highly coveted Rancho Bella Vista Community in Murrieta (Temecula School District) which provides relaxed style living and beautiful aesthetics. Situated on one of the most prestigious lots and showcasing spectacular views, spaciousness, and privacy, you will absolutely love the uniqueness this lot and location have to offer. The home is positioned off the street and has an amazing front yard, exquisite backyard, and a large 3 car garage. The home is equally amazing and meticulously cared for. Pride of ownership permeates this house as it boasts many upgrades and amenities such as bright and open floor plan, beautiful tile and carpet flooring, plantation shutters, baseboards, tall ceilings, ceiling fans, recessed lighting, huge kitchen with a lot of cabinets, granite countertops and backsplash, stainless steel appliances, double ovens, huge walk-in pantry, pendant lighting, fireplace, downstairs bedroom and full bathroom, massive primary bedroom with a very large walk-in closet and the most stellar views, huge bedrooms, gigantic loft, the entertainer's delight backyard with a large pebble salt water pool and spa, remote lighting, spacious for entertaining friends and family, custom BBQ area, private gazebo, firepit, water softener, epoxy flooring and 220V in garage for your EV, rain gutters, solar, and so much more. Words and pictures can never convey the beauty this home and neighborhood have to offer, come and see for yourself!!
Additional Information
- HOA
- 40
- Frequency
- Monthly
- Association Amenities
- Picnic Area, Playground
- Other Buildings
- Gazebo
- Appliances
- Dishwasher, Gas Cooktop, Disposal, Gas Oven, Gas Water Heater, Microwave, Water Softener, Tankless Water Heater, Water To Refrigerator, Water Heater
- Pool
- Yes
- Pool Description
- Fenced, Gas Heat, Heated, In Ground, Pebble, Private, Salt Water, Waterfall
- Fireplace Description
- Family Room, Gas
- Heat
- Central, Fireplace(s)
- Cooling
- Yes
- Cooling Description
- Central Air
- View
- City Lights, Canyon, Hills, Mountain(s), Neighborhood, Pool
- Exterior Construction
- Drywall, Frame, Glass, Concrete, Stone, Stucco
- Patio
- Concrete, Patio, Porch
- Roof
- Flat Tile
- Garage Spaces Total
- 3
- Sewer
- Public Sewer
- Water
- Public
- School District
- Temecula Unified
- Interior Features
- Breakfast Bar, Breakfast Area, Ceiling Fan(s), Separate/Formal Dining Room, Granite Counters, High Ceilings, Open Floorplan, Pantry, Recessed Lighting, Bedroom on Main Level, Loft, Walk-In Pantry, Walk-In Closet(s)
- Attached Structure
- Detached
- Number Of Units Total
- 1
Listing courtesy of Listing Agent: Curtis Rodriguez (team1rodriguez@gmail.com) from Listing Office: HomeSmart, Evergreen Realty.
Listing sold by Joseph LaLiberte from Harcourts Prime Properties
How much is your home worth?
...get instant property value now!
Mortgage Calculator
Based on information from California Regional Multiple Listing Service, Inc. as of . This information is for your personal, non-commercial use and may not be used for any purpose other than to identify prospective properties you may be interested in purchasing. Display of MLS data is usually deemed reliable but is NOT guaranteed accurate by the MLS. Buyers are responsible for verifying the accuracy of all information and should investigate the data themselves or retain appropriate professionals. Information from sources other than the Listing Agent may have been included in the MLS data. Unless otherwise specified in writing, Broker/Agent has not and will not verify any information obtained from other sources. The Broker/Agent providing the information contained herein may or may not have been the Listing and/or Selling Agent.