Share this with your friends


+17603339875
Berkshire Hathaway HomeServices Ca Properties
37106 Bush Sunflower Court, Wildomar, CA 92595
- $789,990
- 5
- BD
- 4
- BA
- 2,929
- SqFt
- Sold Price
- $789,990
- List Price
- $819,990
- Closing Date
- Dec 23, 2025
- Status
- CLOSED
- MLS#
- SW25180958
- Year Built
- 2025
- Bedrooms
- 5
- Bathrooms
- 4
- Living Sq. Ft
- 2,929
- Lot Size
- 7,392
- Acres
- 0.17
- Lot Location
- Drip Irrigation/Bubblers, Front Yard, Sprinklers In Front, Landscaped
- Days on Market
- 105
- Property Type
- Single Family Residential
- Style
- Traditional
- Property Sub Type
- Single Family Residence
- Stories
- Two Levels
Property Description
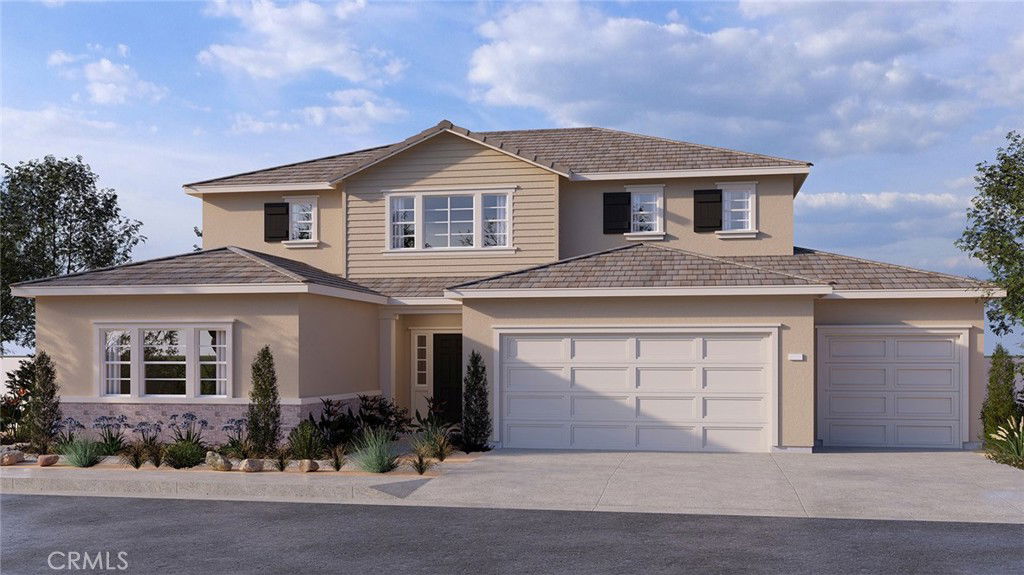
NEW CONSTRUCTION and QUICK MOVE-IN MultiGEN suite home with SOLAR INLCUDED in Wildomar!! The Plan 2929 square foot floor has a Traditional facade and a separate private entry off the front side of the home and passage doors from the bedroom to the back yard and to the main house. Inside the suite is a lounging area with kitchenette, a stackable laundry closet and bedroom with full bathroom. The main house downstairs has a Great room, Dining area, island kitchen with breakfast bar, Bianco Tiza QUARTZ counter tops, stainless steel appliances, pantry closet and a single guest bedroom with full bathroom. Upstairs is the primary bedroom with ensuite that has a separate shower and a large walk-in closet, LARGE loft, and laundry room with folding counter, two additional bedrooms and full bathroom. The home has White shaker-style cabinetry throughout and carpet in bedrooms, closets, stairs and loft area, vinyl in remaining main living areas! There is Smart Home technology throughout this home including a direct-access 3-car garage pre-plumbed for an electric car! The home is also fully irrigated and landscaped in the front yard. Homeowners will enjoy easy access to nearby public parks, shopping, dining, and entertainment. This home is ready NOW for move-in and we can't wait to Welcome you Home!!
Additional Information
- HOA
- 190
- Frequency
- Monthly
- Association Amenities
- Maintenance Grounds, Other
- Appliances
- Dishwasher, Electric Oven, Disposal, Gas Range, Microwave, Tankless Water Heater, Water To Refrigerator
- Pool Description
- None
- Heat
- High Efficiency, Solar
- Cooling
- Yes
- Cooling Description
- Dual
- View
- None
- Exterior Construction
- Drywall, Stucco
- Roof
- Tile
- Garage Spaces Total
- 3
- Sewer
- Public Sewer
- Water
- Public
- School District
- Lake Elsinore Unified
- Interior Features
- High Ceilings, Open Floorplan, Pantry, Recessed Lighting, Unfurnished, Wired for Data, Bedroom on Main Level, Loft, Walk-In Closet(s)
- Attached Structure
- Detached
- Number Of Units Total
- 1
Listing courtesy of Listing Agent: Penelope Xanthakis (pexanthakis@drhorton.com) from Listing Office: D R Horton America's Builder.
Listing sold by Tadiyos Alemu from NONMEMBER MRML
Mortgage Calculator
Based on information from California Regional Multiple Listing Service, Inc. as of . This information is for your personal, non-commercial use and may not be used for any purpose other than to identify prospective properties you may be interested in purchasing. Display of MLS data is usually deemed reliable but is NOT guaranteed accurate by the MLS. Buyers are responsible for verifying the accuracy of all information and should investigate the data themselves or retain appropriate professionals. Information from sources other than the Listing Agent may have been included in the MLS data. Unless otherwise specified in writing, Broker/Agent has not and will not verify any information obtained from other sources. The Broker/Agent providing the information contained herein may or may not have been the Listing and/or Selling Agent.