Share this with your friends


+17603339875
Berkshire Hathaway HomeServices Ca Properties
5218 Lindley Avenue Unit 3, Los Angeles, CA 91316
- $744,999
- 3
- BD
- 3
- BA
- 1,768
- SqFt




- List Price
- $744,999
- Status
- ACTIVE UNDER CONTRACT
- MLS#
- SR26156671
- Year Built
- 1966
- Bedrooms
- 3
- Bathrooms
- 3
- Living Sq. Ft
- 1,768
- Lot Size
- 160,214
- Acres
- 3.68
- Days on Market
- 76
- Property Type
- Townhome
- Property Sub Type
- Townhouse
- Stories
- Three Or More Levels
Property Description
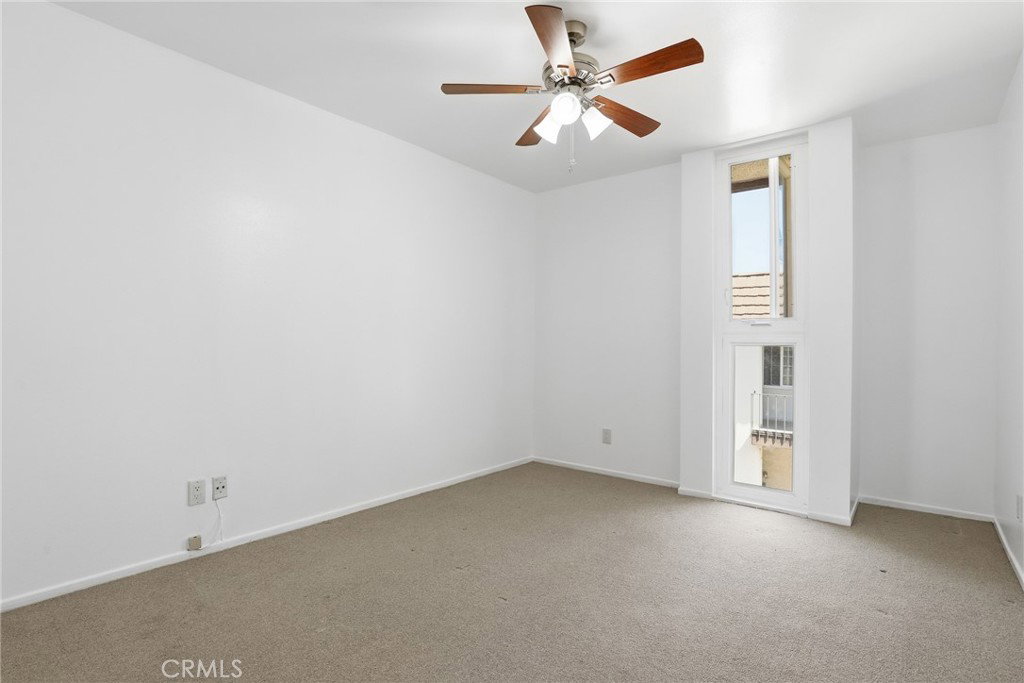
Amazing Encino residence in the desirable Villa Espana Townhome community offering comfort, style, and functionality throughout. Features include hardwood floors, high ceilings, and dual pane windows that fill the home with natural light. The open layout flows seamlessly to a large private patio, perfect for entertaining or relaxing outdoors, while the eat-in kitchen offers great space for everyday living. The spacious primary suite features double walk-in closets, and additional highlights include a private garage with bonus storage space. Residents enjoy access to community amenities including a pool, spa, and sauna. Ideally situated just moments from Ventura Blvd’s popular shopping, dining, and entertainment destinations, this home combines comfort, convenience, and an unbeatable Encino location.
Additional Information
- HOA
- 686
- Frequency
- Monthly
- Second HOA
- $121
- Association Amenities
- Controlled Access, Electricity, Gas, Maintenance Grounds, Hot Water, Insurance, Meeting Room, Management, Pool, Pets Allowed, Recreation Room, Sauna, Spa/Hot Tub, Trash, Utilities, Water
- Appliances
- Built-In Range, Double Oven, Dishwasher, ENERGY STAR Qualified Appliances, ENERGY STAR Qualified Water Heater, Electric Cooktop, Electric Oven, Electric Water Heater, Disposal, Refrigerator, Water Heater, Water Purifier
- Pool Description
- Fenced, Heated, In Ground, Association
- Fireplace Description
- Gas, Living Room, Outside, Raised Hearth
- Heat
- Central, Fireplace(s)
- Cooling
- Yes
- Cooling Description
- Central Air
- View
- Neighborhood
- Roof
- Common Roof
- Garage Spaces Total
- 2
- Sewer
- Public Sewer
- Water
- Public
- School District
- Los Angeles Unified
- Interior Features
- Built-in Features, Brick Walls, Balcony, Ceiling Fan(s), Granite Counters, High Ceilings, Living Room Deck Attached, Multiple Staircases, Pantry, Recessed Lighting, Storage, Two Story Ceilings, Unfurnished, All Bedrooms Up, Walk-In Closet(s)
- Attached Structure
- Attached
- Number Of Units Total
- 1
Listing courtesy of Listing Agent: Adam Rosenthal (adamfrankrose@gmail.com) from Listing Office: Redfin Corporation.
Mortgage Calculator
Based on information from California Regional Multiple Listing Service, Inc. as of . This information is for your personal, non-commercial use and may not be used for any purpose other than to identify prospective properties you may be interested in purchasing. Display of MLS data is usually deemed reliable but is NOT guaranteed accurate by the MLS. Buyers are responsible for verifying the accuracy of all information and should investigate the data themselves or retain appropriate professionals. Information from sources other than the Listing Agent may have been included in the MLS data. Unless otherwise specified in writing, Broker/Agent has not and will not verify any information obtained from other sources. The Broker/Agent providing the information contained herein may or may not have been the Listing and/or Selling Agent.