45320 Driftwood Drive, Palm Desert, CA 92260
- $385,000
- 2
- BD
- 2
- BA
- 1,550
- SqFt
- Sold Price
- $385,000
- List Price
- $389,900
- Closing Date
- Nov 03, 2025
- Status
- CLOSED
- MLS#
- 219136118DA
- Year Built
- 1979
- Bedrooms
- 2
- Bathrooms
- 2
- Living Sq. Ft
- 1,550
- Lot Size
- 1,742
- Acres
- 0.04
- Lot Location
- Planned Unit Development, Sprinkler System
- Days on Market
- 33
- Property Type
- Condo
- Property Sub Type
- Condominium
- Stories
- Multi Level
- Neighborhood
- Mountain Villas
Property Description
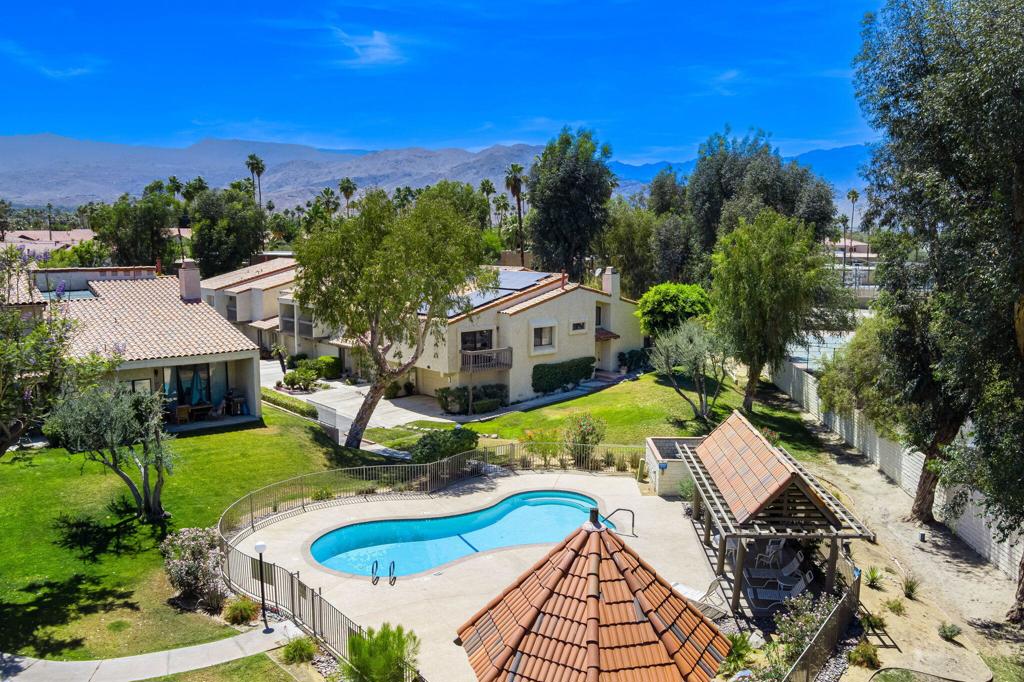
Beautiful End-Unit in South Palm Desert with Mountain and Pool Views. Community is a Planned Unit Development. Solar Lease with great terms!Welcome to this charming home nestled in the heart of South Palm Desert, just steps from the pool and moments away from the vibrant El Paseo shopping and dining district.This spacious home features an open floor plan with 2 bedrooms, 2 bathrooms, a comfortable living room, and a versatile family room/den complete with a cozy gas fireplace and a serene atrium.The kitchen boasts white cabinetry, stainless steel appliances, and ample storage, making it perfect for both everyday living and entertaining.Enjoy vaulted ceilings that enhance the airy feel throughout the home, and step outside to a private patio with BBQ, ideal for relaxing or hosting friends.The primary bedroom includes a balcony with beautiful views, perfect for morning coffee or evening unwinding.The well-maintained community features 3 sparkling pools, spas, and tennis courts, all just a short walk from your door.Don't miss this opportunity to enjoy desert living at its best in a prime location!
Additional Information
- HOA
- 545
- Frequency
- Monthly
- Association Amenities
- Clubhouse, Controlled Access, Maintenance Grounds, Insurance, Barbecue, Tennis Court(s), Trash
- Appliances
- Dishwasher, Electric Range, Disposal, Gas Water Heater, Microwave, Refrigerator
- Pool
- Yes
- Pool Description
- Community, Gunite, In Ground
- Fireplace Description
- Gas, Living Room, Masonry
- Heat
- Central, Forced Air, Natural Gas
- Cooling
- Yes
- Cooling Description
- Central Air
- View
- Mountain(s), Peek-A-Boo, Pool
- Exterior Construction
- Stucco
- Patio
- Brick, Covered
- Roof
- Tile
- Garage Spaces Total
- 2
- Interior Features
- Separate/Formal Dining Room, Open Floorplan, Primary Suite, Walk-In Closet(s)
- Attached Structure
- Attached
Listing courtesy of Listing Agent: Denise Francis (denise.p.francis@gmail.com) from Listing Office: Coldwell Banker Realty.
Listing sold by Bilge Demiral from KW Coachella Valley
Mortgage Calculator
Based on information from California Regional Multiple Listing Service, Inc. as of . This information is for your personal, non-commercial use and may not be used for any purpose other than to identify prospective properties you may be interested in purchasing. Display of MLS data is usually deemed reliable but is NOT guaranteed accurate by the MLS. Buyers are responsible for verifying the accuracy of all information and should investigate the data themselves or retain appropriate professionals. Information from sources other than the Listing Agent may have been included in the MLS data. Unless otherwise specified in writing, Broker/Agent has not and will not verify any information obtained from other sources. The Broker/Agent providing the information contained herein may or may not have been the Listing and/or Selling Agent.