Share this with your friends


+17603339875
Berkshire Hathaway HomeServices Ca Properties
73481 Purslane Street, Palm Desert, CA 92260
- $1,775,000
- 4
- BD
- 4
- BA
- 3,097
- SqFt
- Sold Price
- $1,775,000
- List Price
- $1,899,000
- Closing Date
- Oct 27, 2025
- Status
- CLOSED
- MLS#
- 219126639DA
- Year Built
- 1983
- Bedrooms
- 4
- Bathrooms
- 4
- Living Sq. Ft
- 3,097
- Lot Size
- 22,216
- Acres
- 0.51
- Lot Location
- Drip Irrigation/Bubblers, Sprinklers Timer
- Days on Market
- 218
- Property Type
- Single Family Residential
- Property Sub Type
- Single Family Residence
- Stories
- One Level
- Neighborhood
- Not Applicable-1
Property Description
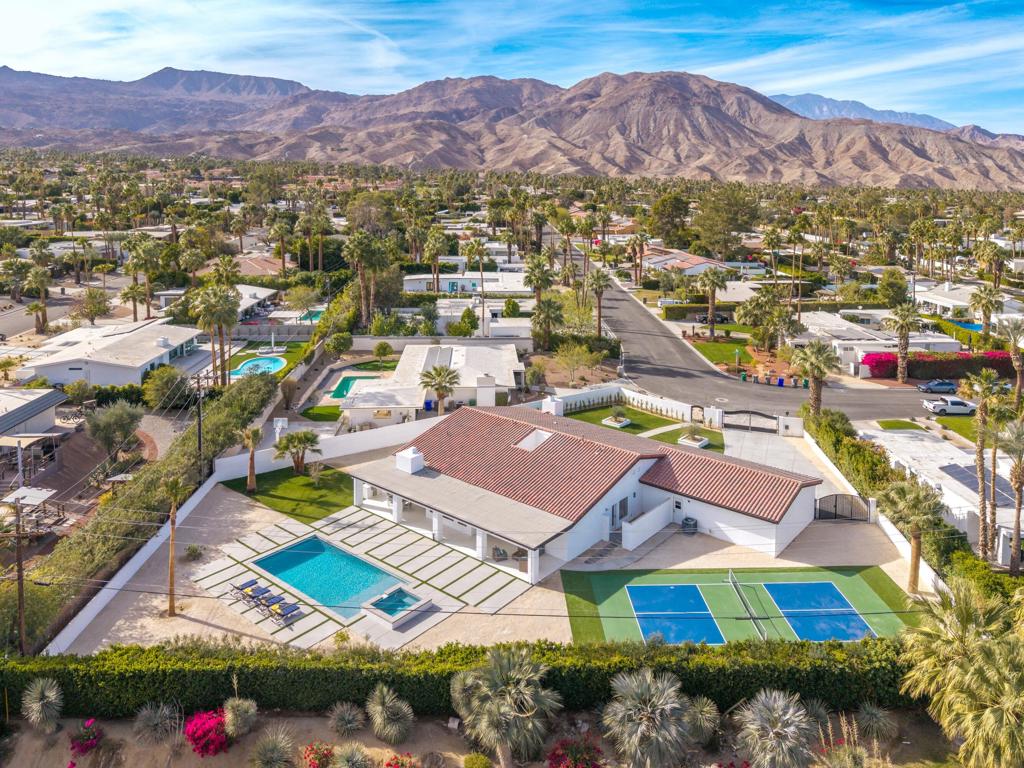
Welcome to your private gated resort. This elegant Santa Barbara Spanish style home sits on a 1/2 acre lot and boast 3,097 square feet of living space. Newly designed from the inside out this home features 4 bedrooms, which includes a junior suite and 3 1/2 bathrooms, dramatic ceiling heights, lots of windows throughout and breath taking mountain views from every room. The open layout provides exceptional living & entertaining space. The chefs kitchen is equipped with top of the line appliances, custom cabinetry, multi-function sink, a beverage center, a peninsula & an island creating endless gathering opportunities. The fireplace in the living room is a statement piece of its own. Each bathroom is stunning with their own unique design and signature lighted soap box. A Generous primary suite has a large walk-in closet and spa-like bath with a free-standing tub and separate shower. A Pickleball Court and 40 foot salt water pool & spa are the headliners of the spectacular backyard. Not to mention the expansive covered patio, built-in grill, artificial grass for low maintenance and there's still space to add more.The expansive front yard is beautifully landscaped with olive trees, cactus, ficus and a lovely sitting area around the fire pit. The property has a gated area for RV parking, Oversized 3 car garage and no HOA.
Additional Information
- Pool
- Yes
- Pool Description
- In Ground, Pebble, Private
- Fireplace Description
- Gas Starter, Living Room
- Heat
- Central, Fireplace(s)
- Cooling
- Yes
- Cooling Description
- Central Air
- View
- Mountain(s)
- Garage Spaces Total
- 3
- Attached Structure
- Detached
Listing courtesy of Listing Agent: Yvonne Ida (yvonne@bespokerealestate.homes) from Listing Office: Equity Union.
Listing sold by Antonio Estrada from Keller Williams Luxury Homes
Mortgage Calculator
Based on information from California Regional Multiple Listing Service, Inc. as of . This information is for your personal, non-commercial use and may not be used for any purpose other than to identify prospective properties you may be interested in purchasing. Display of MLS data is usually deemed reliable but is NOT guaranteed accurate by the MLS. Buyers are responsible for verifying the accuracy of all information and should investigate the data themselves or retain appropriate professionals. Information from sources other than the Listing Agent may have been included in the MLS data. Unless otherwise specified in writing, Broker/Agent has not and will not verify any information obtained from other sources. The Broker/Agent providing the information contained herein may or may not have been the Listing and/or Selling Agent.