49481 Rock Rose Drive, Indio, CA 92201
- $1,350,000
- 4
- BD
- 5
- BA
- 3,932
- SqFt
- Sold Price
- $1,350,000
- List Price
- $1,490,000
- Closing Date
- Oct 29, 2025
- Status
- CLOSED
- MLS#
- 219132931DA
- Year Built
- 2008
- Bedrooms
- 4
- Bathrooms
- 5
- Living Sq. Ft
- 3,932
- Lot Size
- 21,780
- Acres
- 0.50
- Lot Location
- Back Yard, Drip Irrigation/Bubblers, Planned Unit Development, Sprinklers Timer, Sprinkler System
- Days on Market
- 90
- Property Type
- Single Family Residential
- Style
- Mediterranean, Traditional
- Property Sub Type
- Single Family Residence
- Stories
- One Level
- Neighborhood
- Stonefield Estates
Property Description
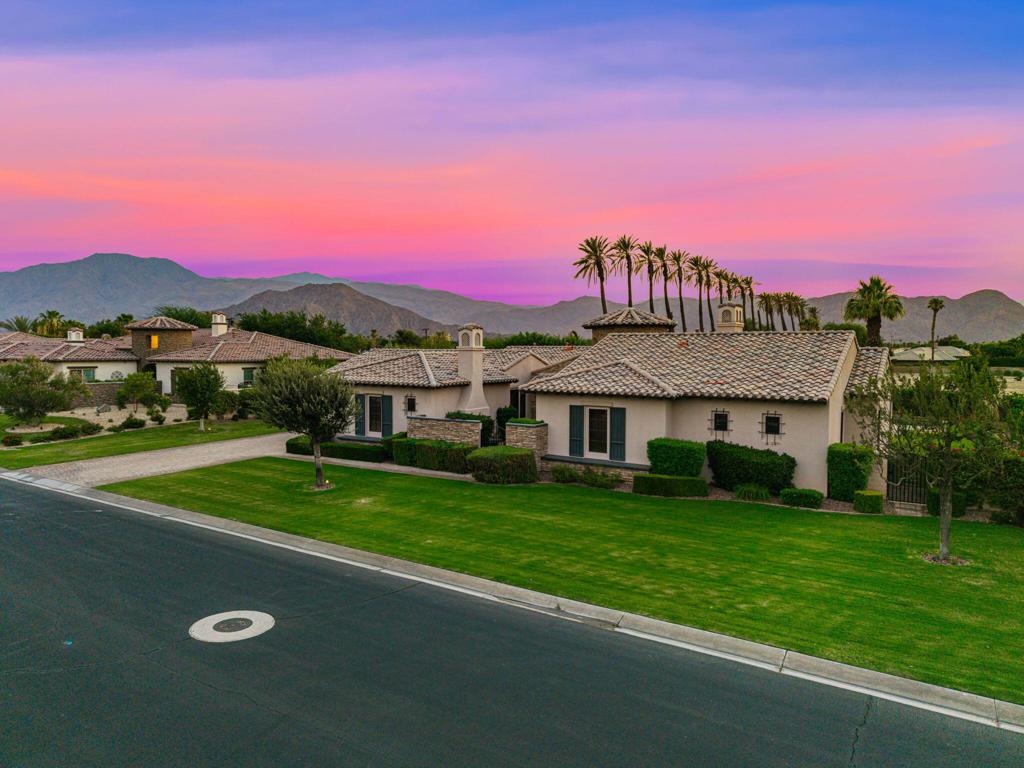
Commanding mountain views and over half an acre of land define this sophisticated luxury property in Stonefield Estates. Designed with upscale finishes and modern functionality, every detail has been carefully curated.Enter through a private gated courtyard with a cozy outdoor fireplace--an inviting space to start your mornings. Inside, the great room impresses with expansive sliders that showcase breathtaking mountain views, creating a seamless connection between indoor and outdoor living. Rich travertine and hardwood flooring run throughout, complemented by a sophisticated palette of warm browns and refined neutrals. At the heart of the home, the gourmet kitchen showcases top-of-the-line appliances, a spacious center island and walk-in pantry perfectly designed for both everyday living and effortless entertaining.Each bedroom offers its own private en-suite, providing comfort and convenience for family and guests alike. The spacious primary suite is tucked away for ultimate privacy and features a cozy fireplace, a tranquil sitting area, an expansive walk-in closet, and a spa-like soaking tub.The backyard is an entertainer's dream, featuring a covered patio that frames sweeping mountain views, complemented by a built-in misting system and motorized awnings. Completing the backyard oasis, the Pebble Tec pool and spa offer a serene, resort-caliber experience without ever leaving home. Beautiful pavers enhance the patios and driveway, adding both style and durability. The home includes two spacious garages with room for four vehicles, including a convenient drive-through garage that provides direct access to the backyard.Nestled in close proximity to the renowned Empire Polo Club--home to the world-famous Coachella and Stagecoach festivals--and the Desert International Horse Park in Thermal, this exceptional residence offers unparalleled access to premier cultural and equestrian events. Whether seeking a sophisticated full-time residence or a lucrative seasonal investment, this property provides an extraordinary opportunity to immerse oneself in the vibrant lifestyle of the Coachella Valley. **Temporary price reduction, must close by 9/30/25.**
Additional Information
- HOA
- 330
- Frequency
- Monthly
- Association Amenities
- Controlled Access, Maintenance Grounds
- Appliances
- Dishwasher, Freezer, Gas Cooktop, Gas Oven, Gas Range, Microwave, Refrigerator, Vented Exhaust Fan
- Pool
- Yes
- Pool Description
- In Ground, Pebble, Private, Salt Water
- Fireplace Description
- Gas, Living Room, Primary Bedroom, Outside
- Heat
- Central, Forced Air, Fireplace(s)
- Cooling
- Yes
- Cooling Description
- Central Air
- View
- Mountain(s)
- Exterior Construction
- Stucco
- Patio
- Covered
- Roof
- Clay
- Garage Spaces Total
- 4
- Interior Features
- Breakfast Bar, Built-in Features, Dry Bar, Separate/Formal Dining Room, High Ceilings, Open Floorplan, Recessed Lighting, Primary Suite, Walk-In Closet(s)
- Attached Structure
- Detached
Listing courtesy of Listing Agent: Dariann Diaz () from Listing Office: California Lifestyle Realty.
Listing sold by Crystal Ramirez from ROA California Inc
Mortgage Calculator
Based on information from California Regional Multiple Listing Service, Inc. as of . This information is for your personal, non-commercial use and may not be used for any purpose other than to identify prospective properties you may be interested in purchasing. Display of MLS data is usually deemed reliable but is NOT guaranteed accurate by the MLS. Buyers are responsible for verifying the accuracy of all information and should investigate the data themselves or retain appropriate professionals. Information from sources other than the Listing Agent may have been included in the MLS data. Unless otherwise specified in writing, Broker/Agent has not and will not verify any information obtained from other sources. The Broker/Agent providing the information contained herein may or may not have been the Listing and/or Selling Agent.