42776 Del Lago Court, Indio, CA 92203
- $915,000
- 5
- BD
- 3
- BA
- 2,431
- SqFt
- Sold Price
- $915,000
- List Price
- $1,050,000
- Closing Date
- Dec 17, 2025
- Status
- CLOSED
- MLS#
- 25570465PS
- Year Built
- 2005
- Bedrooms
- 5
- Bathrooms
- 3
- Living Sq. Ft
- 2,431
- Lot Size
- 7,405
- Acres
- 0.17
- Lot Location
- Landscaped
- Days on Market
- 141
- Property Type
- Single Family Residential
- Style
- Contemporary
- Property Sub Type
- Single Family Residence
- Stories
- Two Levels
- Neighborhood
- Terra Lago
Property Description
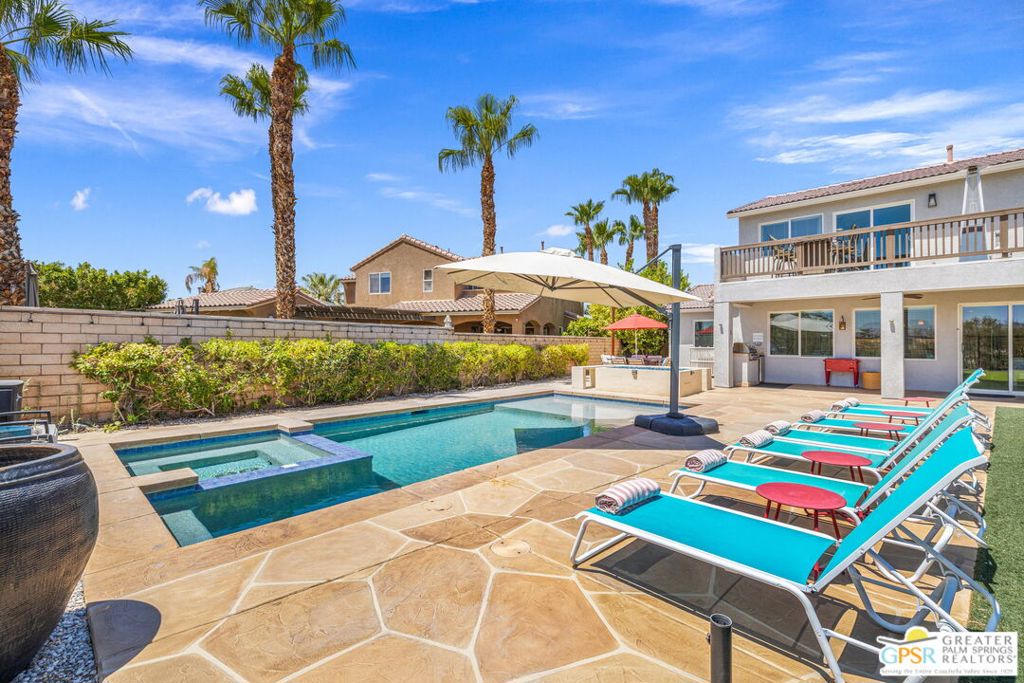
Turnkey Furnished and Ready to Cash Flow atop the 9th Green at Terra Lago! This stunning pool home is fabulous SHORT-TERM RENTAL moneymaker. Perfectly positioned to capture panoramic mountain views, this entertainer's paradise is filled with resort-style amenities designed to impress. The saltwater pool and spa, 31-foot putting green, poolside fire pit, misting system, and color-changing pool lights create a five-star outdoor experience. A built-in Blaze grill and multiple lounge areas enhance the vacation atmosphere. Inside, the open-concept floor plan includes a spacious living room, an island-centered kitchen with stylish finishes, a dining area, and a game room that is perfect for hosting large groups. Two guest bedrooms are located on the main level, providing excellent separation and privacy. Upstairs, the Primary Suite features a large private deck with stunning views and a luxurious ensuite bath with soaking tub and separate shower. Two additional guest bedrooms share a full bath, and the second-floor laundry room adds everyday convenience. Low HOA dues include guard-gated security and access to a fitness center. The Golf Club at Terra Lago offers 36 scenic holes, and nearby Badlands Trail is perfect for hiking and outdoor adventure. Located just minutes to the Coachella and Stagecoach festivals as well! Take the Matterport Virtual Tour to experience the layout and flow of this exceptional property.
Additional Information
- HOA
- 303
- Frequency
- Monthly
- Association Amenities
- Clubhouse, Lake or Pond, Pool, Pet Restrictions, Spa/Hot Tub, Security
- Appliances
- Dishwasher, Disposal, Gas Range, Microwave, Refrigerator, Dryer, Washer
- Pool
- Yes
- Pool Description
- Fenced, Gunite, Private, Association
- Fireplace Description
- Living Room, Outside
- Heat
- Central, Forced Air, Wall Furnace
- Cooling
- Yes
- Cooling Description
- Central Air
- View
- Golf Course, Mountain(s), Panoramic, Pool
- Exterior Construction
- Stucco
- Patio
- Covered, Front Porch, Open, Patio
- Roof
- Tile
- Garage Spaces Total
- 2
- Sewer
- Sewer Tap Paid
- Interior Features
- Ceiling Fan(s), Separate/Formal Dining Room, High Ceilings, Open Floorplan, Recessed Lighting, Utility Room, Walk-In Pantry
- Attached Structure
- Detached
- Number Of Units Total
- 670
Listing courtesy of Listing Agent: Brady Sandahl (brady@bradysandahl.com) from Listing Office: Keller Williams Luxury Homes.
Listing sold by David Colin from HomeSmart
Mortgage Calculator
Based on information from California Regional Multiple Listing Service, Inc. as of . This information is for your personal, non-commercial use and may not be used for any purpose other than to identify prospective properties you may be interested in purchasing. Display of MLS data is usually deemed reliable but is NOT guaranteed accurate by the MLS. Buyers are responsible for verifying the accuracy of all information and should investigate the data themselves or retain appropriate professionals. Information from sources other than the Listing Agent may have been included in the MLS data. Unless otherwise specified in writing, Broker/Agent has not and will not verify any information obtained from other sources. The Broker/Agent providing the information contained herein may or may not have been the Listing and/or Selling Agent.