Share this with your friends


+17603339875
Berkshire Hathaway HomeServices Ca Properties
81626 Camino Los Milagros, Indio, CA 92203
- $500,000
- 2
- BD
- 2
- BA
- 1,763
- SqFt
- Sold Price
- $500,000
- List Price
- $524,000
- Closing Date
- Feb 17, 2026
- Status
- CLOSED
- MLS#
- 219141132DA
- Year Built
- 2007
- Bedrooms
- 2
- Bathrooms
- 2
- Living Sq. Ft
- 1,763
- Lot Size
- 6,970
- Acres
- 0.16
- Lot Location
- Landscaped, On Golf Course, Planned Unit Development
- Days on Market
- 38
- Property Type
- Single Family Residential
- Property Sub Type
- Single Family Residence
- Stories
- One Level
- Neighborhood
- Sun City Shadow Hills (30921)
Property Description
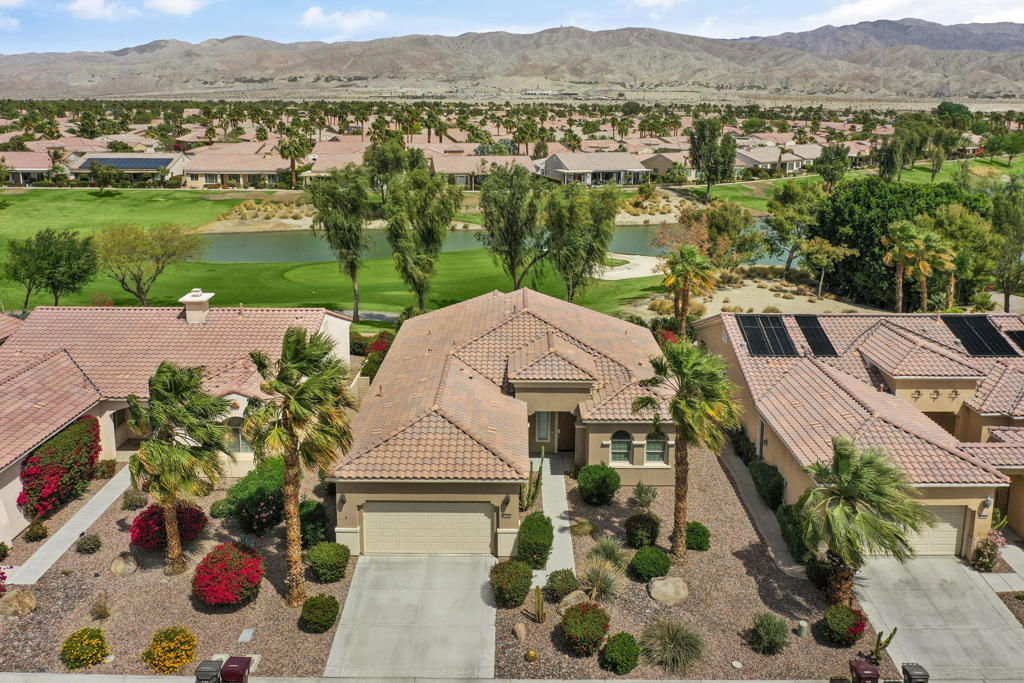
Ideally located on the 3rd green of Sun City Shadow Hills' South Course, this desirable Avalino floor plan offers golf course, lake, and mountain views within a beautifully maintained setting. The home features 2 bedrooms, 2 bathrooms, and a versatile den across 1,763 square feet (EST.) of thoughtfully designed living space, blending comfort, functionality, and timeless desert appeal. Attractive, low-maintenance desert landscaping with perennial blooms enhances the home's curb appeal and complements its prime fairway location. The outdoor space provides a peaceful setting for enjoying the surrounding natural beauty and the Coachella Valley's renowned sunsets. Inside, tile flooring highlights the main living areas, offering both elegance and durability, while plush carpeting in the bedrooms creates inviting private retreats. Both bedrooms include spacious walk-in closets. The primary suite is a serene sanctuary featuring a spa-inspired bathroom with dual vanities, a soaking tub, and a generous walk-in shower. The home has been meticulously maintained and thoughtfully updated, including a newer refrigerator, microwave, dishwasher, kitchen faucet, hot water heater, and air conditioning system--all replaced within the past four years. A fire pit enhances the backyard, creating an ideal space for relaxing or entertaining while taking in the tranquil surroundings. Residents of Sun City Shadow Hills enjoy access to resort-style amenities including two championship golf courses, multiple clubhouses, fitness centers, pools, and a full calendar of social and recreational activities. This exceptional Avalino floor plan offers an outstanding opportunity to enjoy refined desert living in a premier 55+ community.
Additional Information
- HOA
- 398
- Frequency
- Monthly
- Association Amenities
- Bocce Court, Billiard Room, Clubhouse, Controlled Access, Fitness Center, Golf Course, Game Room, Lake or Pond, Meeting/Banquet/Party Room, Paddle Tennis, Pet Restrictions, Security, Tennis Court(s)
- Appliances
- Dishwasher, Disposal, Gas Oven, Gas Range, Gas Water Heater, Ice Maker, Microwave, Refrigerator, Water To Refrigerator
- Heat
- Central, Forced Air, Natural Gas
- Cooling
- Yes
- Cooling Description
- Central Air
- View
- Golf Course, Lake, Mountain(s)
- Exterior Construction
- Stucco
- Patio
- Covered
- Roof
- Tile
- Garage Spaces Total
- 2
- Interior Features
- Breakfast Bar, Separate/Formal Dining Room, High Ceilings, Open Floorplan, Recessed Lighting, Primary Suite, Walk-In Closet(s)
- Attached Structure
- Detached
Listing courtesy of Listing Agent: Jelmberg Team (jelmbergteam@gmail.com) from Listing Office: KW Coachella Valley.
Listing sold by Ron Steele from HomeSmart
Mortgage Calculator
Based on information from California Regional Multiple Listing Service, Inc. as of . This information is for your personal, non-commercial use and may not be used for any purpose other than to identify prospective properties you may be interested in purchasing. Display of MLS data is usually deemed reliable but is NOT guaranteed accurate by the MLS. Buyers are responsible for verifying the accuracy of all information and should investigate the data themselves or retain appropriate professionals. Information from sources other than the Listing Agent may have been included in the MLS data. Unless otherwise specified in writing, Broker/Agent has not and will not verify any information obtained from other sources. The Broker/Agent providing the information contained herein may or may not have been the Listing and/or Selling Agent.