Share this with your friends


+17603339875
Berkshire Hathaway HomeServices Ca Properties
48943 Barrymore Street, Indio, CA 92201
- $481,034
- 2
- BD
- 2
- BA
- 1,695
- SqFt
- Sold Price
- $481,034
- List Price
- $479,900
- Closing Date
- Dec 10, 2025
- Status
- CLOSED
- MLS#
- 219131496DA
- Year Built
- 2023
- Bedrooms
- 2
- Bathrooms
- 2
- Living Sq. Ft
- 1,695
- Lot Size
- 5,997
- Acres
- 0.14
- Lot Location
- Planned Unit Development, Sprinkler System
- Days on Market
- 86
- Property Type
- Single Family Residential
- Style
- Traditional
- Property Sub Type
- Single Family Residence
- Neighborhood
- Indian Palms (31432)
Property Description
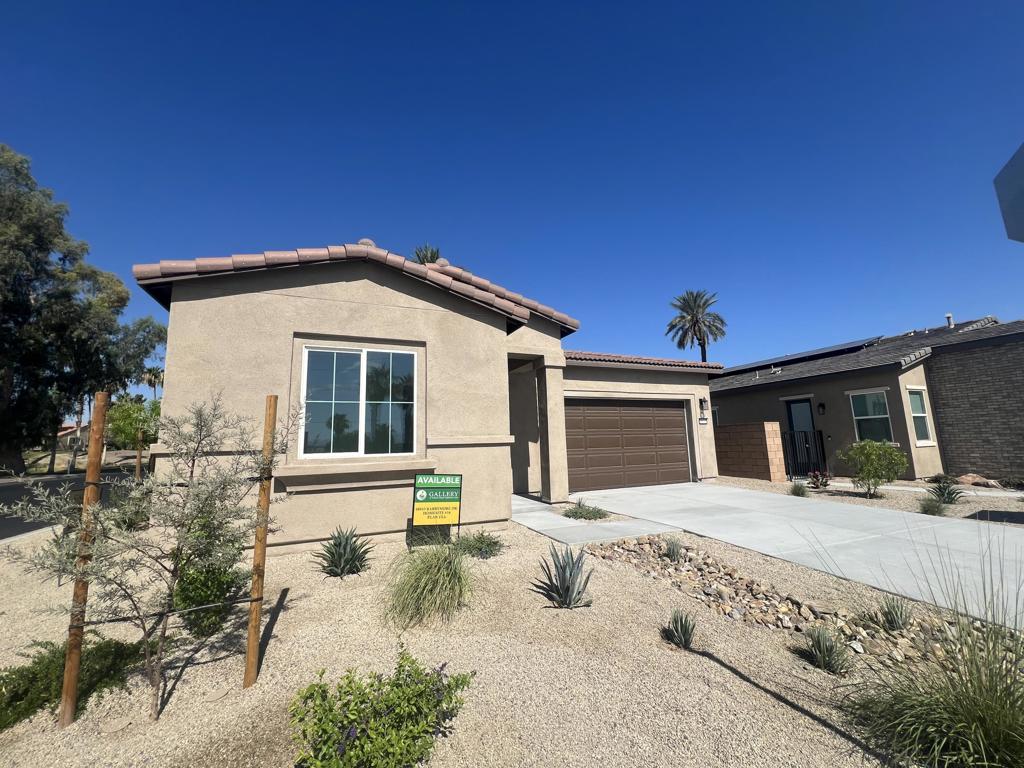
PLAN 1X*** NEW CONSTRUCTION *** GALLERY HOMES BUILDERS unveils yet another desirable community with-in the Indian Palms Country Club. Gallery homesites are situated along the legendary Indian Palms Country Club Golf course. Offering incredible golf and mountain views with resort style amenities. Gallery Homes offers 4 expansive and unique floorplans with up to 2143 S.F. of living space and generous lot sizes. Each home is built with 10-foot flat ceilings, and 8-foot doors to add a touch of elegance and grandeur. This Residence 1X floor plan (LOT 34) has a golf view of the Royal Course. The home is 1695 square feet, Great room design, generous kitchen and large center island, Granite countertop,2-bedrooms, plus a Den/Office and 2 full bathrooms. Large lot for a pool. Comes with 25-year pre-paid solar lease. Indian Palms Country Club low HOA dues include front yard maintenance, Tennis, Pickleball and Bocce courts, community pool/spa areas and fitness center. Short -Term rentals are allowed with IPCC HOA. ** Sales office and models are open Friday -Tuesday 10am -4pm. Call the sales office for more information, Selena Stafford (760) 206-3356. To view the home, please come to sales office Friday-Tuesday, 10am-4pm.
Additional Information
- HOA
- 270
- Frequency
- Monthly
- Association Amenities
- Bocce Court, Clubhouse, Fitness Center, Other, Tennis Court(s)
- Appliances
- Dishwasher, Gas Range, Microwave
- Heat
- Central
- Cooling
- Yes
- Cooling Description
- Central Air
- View
- Golf Course
- Exterior Construction
- Stucco
- Patio
- Covered
- Roof
- Tile
- Garage Spaces Total
- 2
- Interior Features
- Breakfast Bar
- Attached Structure
- Detached
Listing courtesy of Listing Agent: Selena Stafford (selena.yourrealestateagent@gmail.com) from Listing Office: Gallery Marketing Group, Inc..
Listing sold by Tugba Ozturk from KW Coachella Valley
Mortgage Calculator
Based on information from California Regional Multiple Listing Service, Inc. as of . This information is for your personal, non-commercial use and may not be used for any purpose other than to identify prospective properties you may be interested in purchasing. Display of MLS data is usually deemed reliable but is NOT guaranteed accurate by the MLS. Buyers are responsible for verifying the accuracy of all information and should investigate the data themselves or retain appropriate professionals. Information from sources other than the Listing Agent may have been included in the MLS data. Unless otherwise specified in writing, Broker/Agent has not and will not verify any information obtained from other sources. The Broker/Agent providing the information contained herein may or may not have been the Listing and/or Selling Agent.