Share this with your friends


+17603339875
Berkshire Hathaway HomeServices Ca Properties
80441 Muirfield Drive, Indio, CA 92201
- $425,000
- 2
- BD
- 2
- BA
- 1,591
- SqFt
- Sold Price
- $425,000
- List Price
- $439,000
- Closing Date
- Jan 16, 2026
- Status
- CLOSED
- MLS#
- 219138355DA
- Year Built
- 1999
- Bedrooms
- 2
- Bathrooms
- 2
- Living Sq. Ft
- 1,591
- Lot Size
- 4,356
- Acres
- 0.10
- Lot Location
- Drip Irrigation/Bubblers, Landscaped, On Golf Course, Planned Unit Development, Sprinklers Timer
- Days on Market
- 64
- Property Type
- Single Family Residential
- Property Sub Type
- Single Family Residence
- Stories
- One Level
- Neighborhood
- Heritage Palms Cc
Property Description
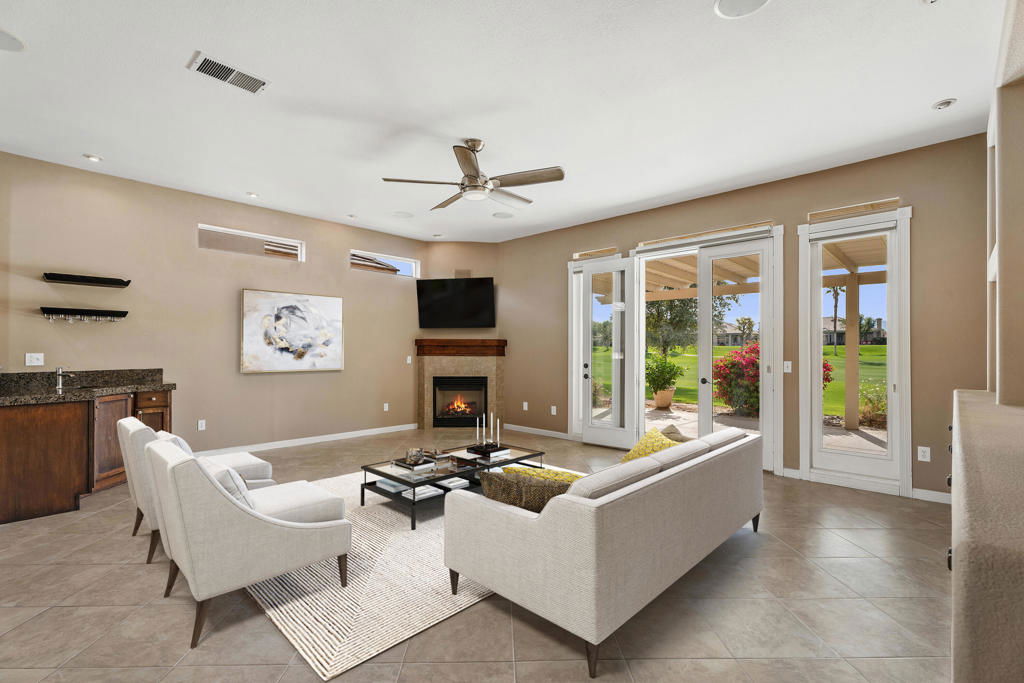
Welcome to the beautiful Heritage Palms Country Club. This Spectacular Extended 2 BR/2BA Hawthorn plan is close to the club house and all amenities. Enter through a large gated courtyard To an open floor plan including a dining area with high ceilings a fireplace, a custom media center with surround sound, and a wet bar that enhances the great room living. The cook's kitchen includes an eating area with a bay window and shutters. Stainless appliances, gas cooktop, microwave, and dishwasher, A large kitchen counter bar complements the experience. The spacious primary bedroom has an optional bay window, dual vanities, and a beautiful tile shower. The guest room can also be used as a den/office. The laundry room has custom built-ins and includes the washer and dryer. New exterior paint, AC, & water heater in 2024. Double French doors lead to a large covered patio located on the 15th fairway with spectacular panoramic south mountain views. Heritage Palms is an adult 55+ community featuring an 18-hole championship golf course with no initiation, indoor & outdoor pools, a fitness center, exercise classes, tennis courts, pickleball courts, and social clubs Close to great restaurants and shopping. For a private showing, call Michael today.
Additional Information
- HOA
- 525
- Frequency
- Monthly
- Association Amenities
- Pet Restrictions, Cable TV
- Appliances
- Dishwasher, Disposal, Gas Range, Microwave, Refrigerator, Vented Exhaust Fan, Water Heater
- Fireplace Description
- Great Room, See Remarks
- Heat
- Central, Fireplace(s)
- Cooling
- Yes
- Cooling Description
- Central Air
- View
- Golf Course, Mountain(s), Panoramic
- Patio
- Concrete
- Garage Spaces Total
- 2
- Water
- Other
- Interior Features
- Wet Bar, Breakfast Bar, Breakfast Area, Separate/Formal Dining Room, Wired for Sound
- Attached Structure
- Attached
Listing courtesy of Listing Agent: Michael Fogarty (mikefogs1@gmail.com) from Listing Office: Coldwell Banker Realty.
Listing sold by Phil Freebern from Riviera West Realtors, Inc.
Mortgage Calculator
Based on information from California Regional Multiple Listing Service, Inc. as of . This information is for your personal, non-commercial use and may not be used for any purpose other than to identify prospective properties you may be interested in purchasing. Display of MLS data is usually deemed reliable but is NOT guaranteed accurate by the MLS. Buyers are responsible for verifying the accuracy of all information and should investigate the data themselves or retain appropriate professionals. Information from sources other than the Listing Agent may have been included in the MLS data. Unless otherwise specified in writing, Broker/Agent has not and will not verify any information obtained from other sources. The Broker/Agent providing the information contained herein may or may not have been the Listing and/or Selling Agent.