80465 Camino San Mateo, Indio, CA 92203
- $820,000
- 3
- BD
- 3
- BA
- 2,376
- SqFt
- Sold Price
- $820,000
- List Price
- $895,000
- Closing Date
- Sep 29, 2025
- Status
- CLOSED
- MLS#
- 219132067DA
- Year Built
- 2004
- Bedrooms
- 3
- Bathrooms
- 3
- Living Sq. Ft
- 2,376
- Lot Size
- 8,276
- Acres
- 0.19
- Lot Location
- On Golf Course, Planned Unit Development, Sprinkler System
- Days on Market
- 81
- Property Type
- Single Family Residential
- Property Sub Type
- Single Family Residence
- Stories
- One Level
- Neighborhood
- Sun City Shadow Hills (30921)
Property Description
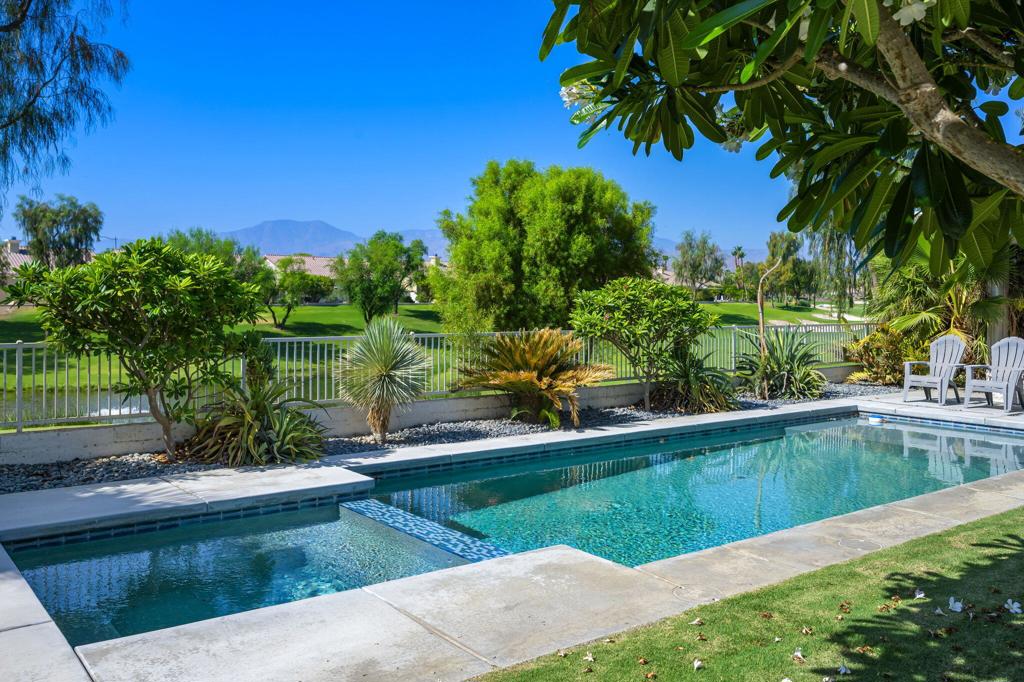
This beautiful home has been completely updated with pride of ownership throughout! Located on the fairway with fantastic views of the Santa Rosa Mountains and shimmering lake, this popular San Rafael plan has everything! For starters, the covered patio (with misting system) looks out onto the sparkling pool and spa and breathtaking mountains. Inside, you'll find 3 bedrooms, 2.5 baths, a den, a gorgeous open kitchen with walk-in pantry. The Great Room features a stacked stone electric fireplace. The Primary Suite is located on one side of the home for ultimate privacy. A walk-in closet with custom built-ins, a double vanity, and a soaking tub makes this retreat really special. The two guest rooms are located on the other side of the home and share a Jack & Jill bathroom. The three car garage has epoxy flooring and air conditioning. New refrigerator, garbage disposal, hot water heater. Furnished. THIS IS THE ONE!!!
Additional Information
- HOA
- 369
- Frequency
- Monthly
- Association Amenities
- Bocce Court, Billiard Room, Clubhouse, Fitness Center, Golf Course, Game Room, Meeting/Banquet/Party Room, Barbecue, Pet Restrictions, Security, Tennis Court(s), Trash
- Appliances
- Dishwasher, Gas Cooktop, Refrigerator
- Pool
- Yes
- Pool Description
- Gunite, Electric Heat, In Ground, Pebble
- Fireplace Description
- Electric, Great Room
- Heat
- Central, Forced Air
- Cooling
- Yes
- Cooling Description
- Central Air
- View
- Golf Course, Lake, Mountain(s)
- Patio
- Concrete, Covered
- Roof
- Concrete, Tile
- Garage Spaces Total
- 3
- Interior Features
- Breakfast Bar, Breakfast Area, Primary Suite
- Attached Structure
- Detached
Listing courtesy of Listing Agent: James Shaw (danshaw@dc.rr.com) from Listing Office: California Lifestyle Realty.
Listing sold by Mkenzie Yamazaki from BHHS CA Properties
Mortgage Calculator
Based on information from California Regional Multiple Listing Service, Inc. as of . This information is for your personal, non-commercial use and may not be used for any purpose other than to identify prospective properties you may be interested in purchasing. Display of MLS data is usually deemed reliable but is NOT guaranteed accurate by the MLS. Buyers are responsible for verifying the accuracy of all information and should investigate the data themselves or retain appropriate professionals. Information from sources other than the Listing Agent may have been included in the MLS data. Unless otherwise specified in writing, Broker/Agent has not and will not verify any information obtained from other sources. The Broker/Agent providing the information contained herein may or may not have been the Listing and/or Selling Agent.