2405 E Bellamy Road, Palm Springs, CA 92262
- $769,000
- 3
- BD
- 2
- BA
- 1,845
- SqFt
- Sold Price
- $769,000
- List Price
- $799,000
- Closing Date
- Mar 06, 2026
- Status
- CLOSED
- MLS#
- 219116863PS
- Year Built
- 1990
- Bedrooms
- 3
- Bathrooms
- 2
- Living Sq. Ft
- 1,845
- Lot Size
- 10,454
- Acres
- 0.24
- Lot Location
- Back Yard, Front Yard, Sprinklers Timer, Yard
- Days on Market
- 521
- Property Type
- Single Family Residential
- Style
- Ranch
- Property Sub Type
- Single Family Residence
- Neighborhood
- Desert Park Estates
Property Description
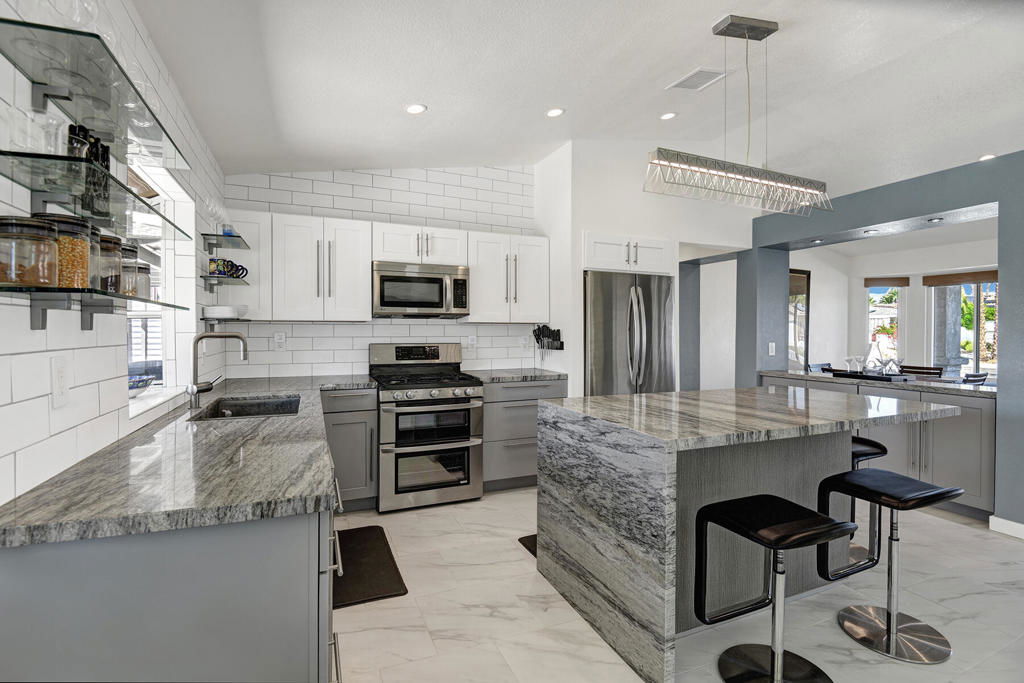
Contemporary remodeled home located in Desert Park Estates. This home is in move-in condition. Furniture is negotiable. The spacious kitchen features Granite countertops, stainless steel appliances, center island with waterfall side, recessed lighting and is open to the living room with views to the pool & backyard. Living room has a fireplace with a large TV and a sliding glass door to the yard & pool area. Primary bedroom has a large walk-in closet, ceiling fan and access to the backyard. Bathroom has a contemporary tiled shower stall and the toilet has its own separate area with its own door. Both bathrooms have granite countertops. Guest bedrooms are spacious with ceiling fans. Second bathroom is located in the hallway next to the laundry room, with access to the yard. The large backyard has a replaster pool with newer tile, pool equipment, and a newer gas line. There is a solid patio covering along the back of the house and wonderful mountain views, the property also has low maintenance landscaping.Newer dual pane windows are throughout the home. Outdoor shower, retractable clotheslines and storage shed. Desert Park Estates is close to the Uptown area with many restaurants and entertainment, This is a very well maintained home and great for entertaining. No HOA fees and you own the land.
Additional Information
- Appliances
- Dishwasher, Gas Oven, Gas Range, Gas Water Heater, Microwave, Refrigerator, Range Hood, Vented Exhaust Fan
- Pool
- Yes
- Pool Description
- Gunite, Electric Heat, In Ground
- Fireplace Description
- Gas Starter, Living Room, See Through
- Heat
- Central, Forced Air, Fireplace(s), Natural Gas
- Cooling
- Yes
- Cooling Description
- Central Air, Electric
- View
- Mountain(s)
- Exterior Construction
- Stucco
- Patio
- Concrete, Covered
- Roof
- Concrete, Tile
- Garage Spaces Total
- 2
- Interior Features
- Breakfast Bar, Separate/Formal Dining Room, Partially Furnished, Primary Suite
- Attached Structure
- Detached
Listing courtesy of Listing Agent: John Volland (johnevolland@gmail.com) from Listing Office: Desert Lifestyle Properties.
Listing sold by Allison Gaunder from Inspire Real Estate
Mortgage Calculator
Based on information from California Regional Multiple Listing Service, Inc. as of . This information is for your personal, non-commercial use and may not be used for any purpose other than to identify prospective properties you may be interested in purchasing. Display of MLS data is usually deemed reliable but is NOT guaranteed accurate by the MLS. Buyers are responsible for verifying the accuracy of all information and should investigate the data themselves or retain appropriate professionals. Information from sources other than the Listing Agent may have been included in the MLS data. Unless otherwise specified in writing, Broker/Agent has not and will not verify any information obtained from other sources. The Broker/Agent providing the information contained herein may or may not have been the Listing and/or Selling Agent.