Share this with your friends


+17603339875
Berkshire Hathaway HomeServices Ca Properties
3764 Vista Dunes, Palm Springs, CA 92262
- $675,000
- 3
- BD
- 2
- BA
- 2,229
- SqFt
- Sold Price
- $675,000
- List Price
- $675,000
- Closing Date
- Nov 18, 2025
- Status
- CLOSED
- MLS#
- 219133487DA
- Year Built
- 2006
- Bedrooms
- 3
- Bathrooms
- 2
- Living Sq. Ft
- 2,229
- Lot Size
- 7,841
- Acres
- 0.18
- Lot Location
- Planned Unit Development, Sprinkler System
- Days on Market
- 108
- Property Type
- Single Family Residential
- Style
- Mediterranean
- Property Sub Type
- Single Family Residence
- Stories
- One Level
- Neighborhood
- Mountain Gate
Property Description
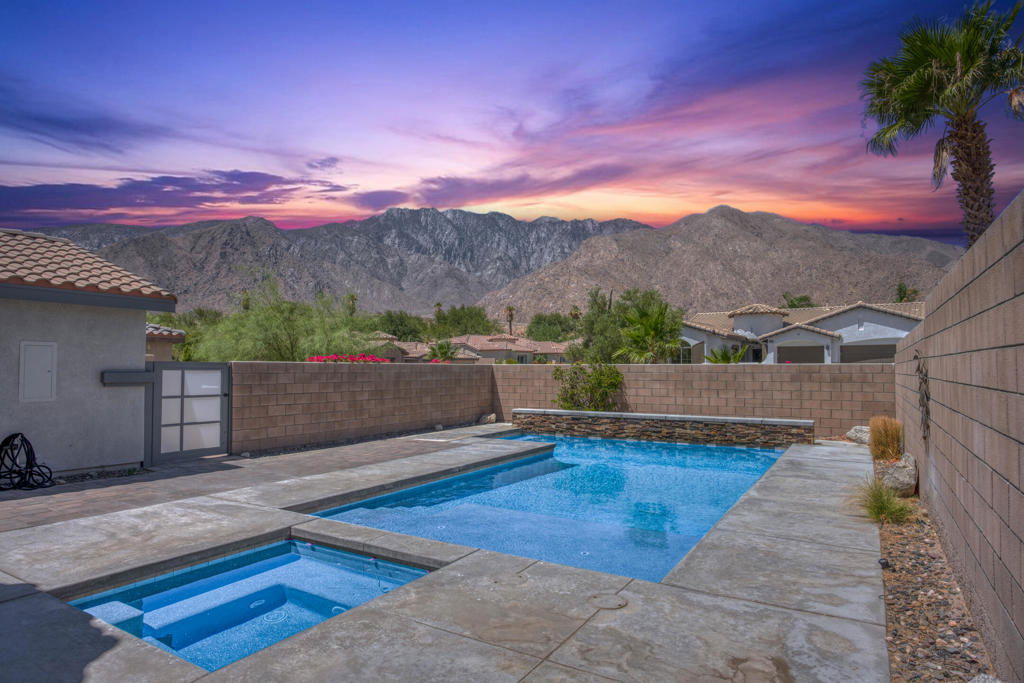
Price Reduction !! Rarely available Mira Bella Model **Mountain-View Pool Retreat in Palm Springs! Located in the gated community of Mountain Gate, this home boasts a unique open floor plan/great room living area designed for both comfort and entertaining. The super-sized chef's kitchen offers double ovens and plenty of room for a lounge area or large dining table. The center island and expansive granite counter tops make prep and serving a breeze !The spacious primary suite (with wood-look ceramic tile flooring opens directly to the backyard oasis. Featuring a front loaded pool with amazing mountain and tram views ... spa with waterfall feature and multi-colored lights ( Additional upgrades include new exterior paint (2021), new water heater (2023), new pool pump (April 2025), and new carpet (May 2025) while 80% of the home remains ceramic tile. Relax poolside or explore nearby attractions like the Palm Springs Aerial Tramway and CV Link, a visionary pathway connecting walkers, cyclists, and golf carts throughout the Coachella Valley.
Additional Information
- HOA
- 160
- Frequency
- Monthly
- Association Amenities
- Barbecue, Other, Picnic Area, Playground, Tennis Court(s), Trail(s)
- Appliances
- Dishwasher, Gas Cooktop, Disposal, Gas Oven, Microwave, Refrigerator
- Pool
- Yes
- Pool Description
- In Ground, Pebble, Waterfall
- Fireplace Description
- Electric, Gas Starter, Living Room
- Heat
- Fireplace(s)
- Cooling
- Yes
- Cooling Description
- Central Air
- View
- Mountain(s), Pool
- Exterior Construction
- Stucco
- Garage Spaces Total
- 2
- Interior Features
- Breakfast Bar, High Ceilings, Open Floorplan, All Bedrooms Down, Primary Suite
- Attached Structure
- Detached
Listing courtesy of Listing Agent: Allison Lintell (alli.lintell@redfin.com) from Listing Office: Redfin Corporation.
Listing sold by Christine Anderson from Realty Masters & Associates
Mortgage Calculator
Based on information from California Regional Multiple Listing Service, Inc. as of . This information is for your personal, non-commercial use and may not be used for any purpose other than to identify prospective properties you may be interested in purchasing. Display of MLS data is usually deemed reliable but is NOT guaranteed accurate by the MLS. Buyers are responsible for verifying the accuracy of all information and should investigate the data themselves or retain appropriate professionals. Information from sources other than the Listing Agent may have been included in the MLS data. Unless otherwise specified in writing, Broker/Agent has not and will not verify any information obtained from other sources. The Broker/Agent providing the information contained herein may or may not have been the Listing and/or Selling Agent.