1609 Amelia Way, Palm Springs, CA 92262
- $840,000
- 4
- BD
- 2
- BA
- 1,717
- SqFt
- Sold Price
- $840,000
- List Price
- $889,000
- Closing Date
- Nov 03, 2025
- Status
- CLOSED
- MLS#
- 25560723PS
- Year Built
- 2001
- Bedrooms
- 4
- Bathrooms
- 2
- Living Sq. Ft
- 1,717
- Lot Size
- 7,841
- Acres
- 0.18
- Lot Location
- Back Yard, Front Yard, Landscaped
- Days on Market
- 92
- Property Type
- Single Family Residential
- Style
- Contemporary
- Property Sub Type
- Single Family Residence
- Stories
- One Level
- Neighborhood
- Flora Vista
Property Description
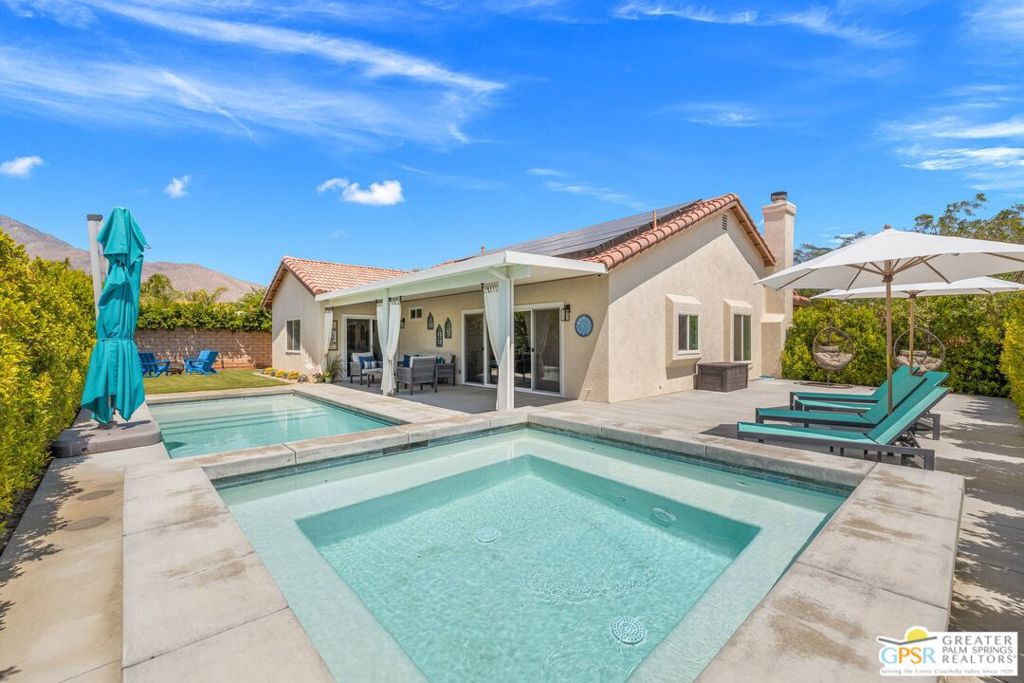
Wow! Reimagined in 2024, this Palm Springs contemporary is packed with upgrades, style, and effortless cool. San Jacinto Mountain views, a versatile bedroom count, and owned SOLAR are standout features. The newer pool and spa make a bold statement too! This corner property's ultra-private backyard sets the scene for fabulous entertaining with the pool's Baja bench tanning shelf, while the spacious 10x10 spa is pure joy. Several inviting spots around the pool make it easy to relax or entertain like a pro. Inside, the open-concept living space shines. Vaulted ceilings in the living room amplify the natural light, creating a bright and airy atmosphere. The kitchen nails it with sleek, modern finishes, and brand-new water-resistant Pergo hardwood floors run throughout, combining style with serious durability. The ensuite primary is a pleasant retreat with direct patio access, a revamped bathroom featuring a dual shower, and a walk-in closet outfitted with built-ins. Bedrooms Two and Three share a renovated hall bath, and Bedroom Four doubles as a stylish office. All-new windows and sliders, an attic fan to keep things cool when the desert heats up, and a utility room with direct access to the two-car garage add to the home's functionality. The garage is future-ready with two 240v EV charging outlets and drop-down attic access for extra storage.Just minutes from the buzz of Uptown Palm Springs' shops and restaurants, this fantastic home on FEE LAND (you own it) is currently eligible for a SHORT TERM RENTAL permit! Check out the Matterport virtual tour and see why this one stands out.
Additional Information
- Appliances
- Dishwasher, Disposal, Gas Range, Microwave, Refrigerator, Vented Exhaust Fan, Dryer, Washer
- Pool
- Yes
- Pool Description
- Gunite, Private, Tile, Waterfall
- Fireplace Description
- Living Room
- Heat
- Central, Forced Air
- View
- Mountain(s), Pool
- Exterior Construction
- Stucco
- Patio
- Covered, Front Porch, Open, Patio
- Garage Spaces Total
- 2
- Sewer
- Sewer Tap Paid
- Interior Features
- Breakfast Bar, Ceiling Fan(s), Cathedral Ceiling(s), Separate/Formal Dining Room, High Ceilings, Recessed Lighting, Utility Room, Walk-In Closet(s)
- Attached Structure
- Detached
Listing courtesy of Listing Agent: Brady Sandahl (brady@bradysandahl.com) from Listing Office: Keller Williams Luxury Homes.
Listing sold by Ty Nasief from Compass
Mortgage Calculator
Based on information from California Regional Multiple Listing Service, Inc. as of . This information is for your personal, non-commercial use and may not be used for any purpose other than to identify prospective properties you may be interested in purchasing. Display of MLS data is usually deemed reliable but is NOT guaranteed accurate by the MLS. Buyers are responsible for verifying the accuracy of all information and should investigate the data themselves or retain appropriate professionals. Information from sources other than the Listing Agent may have been included in the MLS data. Unless otherwise specified in writing, Broker/Agent has not and will not verify any information obtained from other sources. The Broker/Agent providing the information contained herein may or may not have been the Listing and/or Selling Agent.