Share this with your friends


+17603339875
Berkshire Hathaway HomeServices Ca Properties
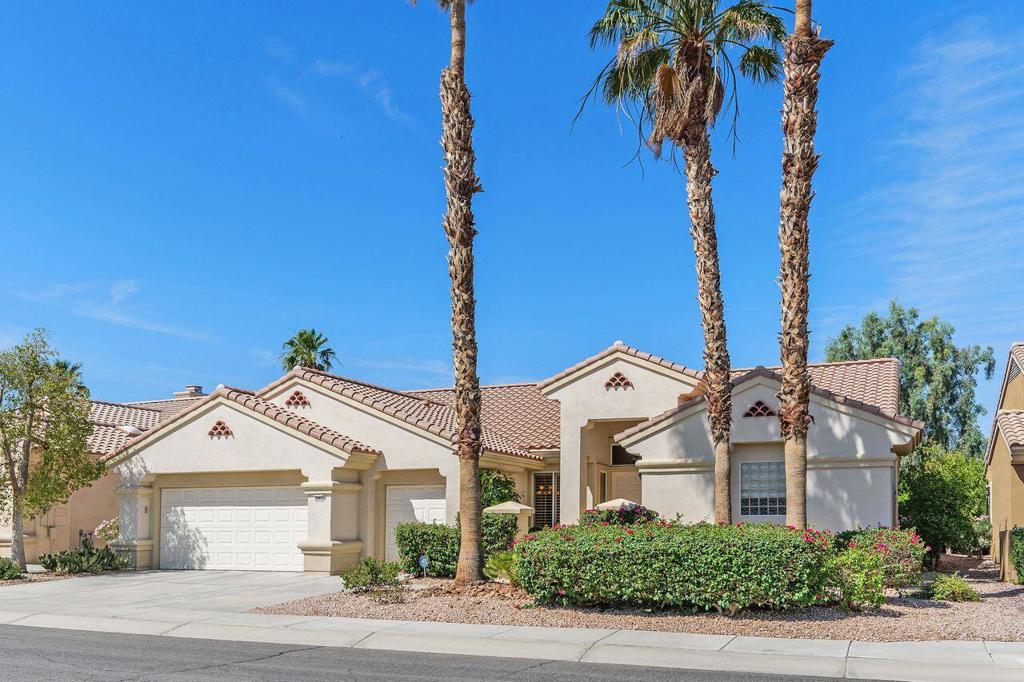
38865 Ryans Way, Palm Desert, CA 92211
- $755,000
- 3
- BD
- 3
- BA
- 2,432
- SqFt
- Sold Price
- $755,000
- List Price
- $764,000
- Closing Date
- Jan 29, 2026
- Status
- CLOSED
- MLS#
- 219130514DA
- Year Built
- 1998
- Bedrooms
- 3
- Bathrooms
- 3
- Living Sq. Ft
- 2,432
- Lot Size
- 6,970
- Acres
- 0.16
- Lot Location
- Drip Irrigation/Bubblers, On Golf Course, Planned Unit Development, Sprinklers Timer, Sprinkler System
- Days on Market
- 240
- Property Type
- Single Family Residential
- Property Sub Type
- Single Family Residence
- Stories
- One Level
- Neighborhood
- Sun City
Property Description
This San Remo model home is situated in Sun City Palm Desert, an exclusive guard-gated golf course community. This 3-bedroom, 2.5-bathroom residence offers 2,432 square feet of living space and is positioned on an elevated lot offering stunning views of the golf course and mountains. The property features a spacious covered patio ideal for enjoying mountain vistas and sunsets. Enter this home through double doors that lead into an interior with soaring ceilings, creating a spacious and inviting atmosphere suitable for relaxation and entertainment. The family room includes a cozy fireplace, enhancing the home's warmth. The remodeled kitchen boasts granite countertops, a breakfast bar, and ample cabinetry. The primary suite is a luxurious retreat, complete with a spa-like bathroom offering dual sinks, a separate shower, a soaking tub, and a generously sized walk-in closet. Throughout the home, plantation shutters enhance both style and functionality. In 2023, the HVAC system and water heater were replaced. The property also offers a two-car garage plus a dedicated golf cart garage. Don't miss this exceptional opportunity to own a home on the golf course in Sun City.
Additional Information
- HOA
- 374
- Frequency
- Monthly
- Second HOA
- $43
- Association Amenities
- Bocce Court, Billiard Room, Clubhouse, Fitness Center, Golf Course, Game Room, Meeting Room, Meeting/Banquet/Party Room, Paddle Tennis, Pet Restrictions, Recreation Room, Security, Tennis Court(s), Cable TV
- Appliances
- Dishwasher, Gas Cooktop, Disposal, Gas Range, Gas Water Heater, Microwave, Refrigerator, Vented Exhaust Fan
- Fireplace Description
- Family Room, Gas
- Heat
- Forced Air, Fireplace(s), Natural Gas
- Cooling
- Yes
- Cooling Description
- Central Air
- View
- Golf Course, Mountain(s)
- Exterior Construction
- Stucco
- Patio
- Covered
- Roof
- Concrete, Tile
- Garage Spaces Total
- 3
- Interior Features
- Breakfast Bar, Dry Bar, High Ceilings, Walk-In Closet(s)
- Attached Structure
- Detached
Listing courtesy of Listing Agent: The Yeoman Group (steve@theyeomangroup.com) from Listing Office: Coldwell Banker Realty.
Listing sold by Darcy Woolman from Elevate Real Estate Agency
Mortgage Calculator
Based on information from California Regional Multiple Listing Service, Inc. as of . This information is for your personal, non-commercial use and may not be used for any purpose other than to identify prospective properties you may be interested in purchasing. Display of MLS data is usually deemed reliable but is NOT guaranteed accurate by the MLS. Buyers are responsible for verifying the accuracy of all information and should investigate the data themselves or retain appropriate professionals. Information from sources other than the Listing Agent may have been included in the MLS data. Unless otherwise specified in writing, Broker/Agent has not and will not verify any information obtained from other sources. The Broker/Agent providing the information contained herein may or may not have been the Listing and/or Selling Agent.