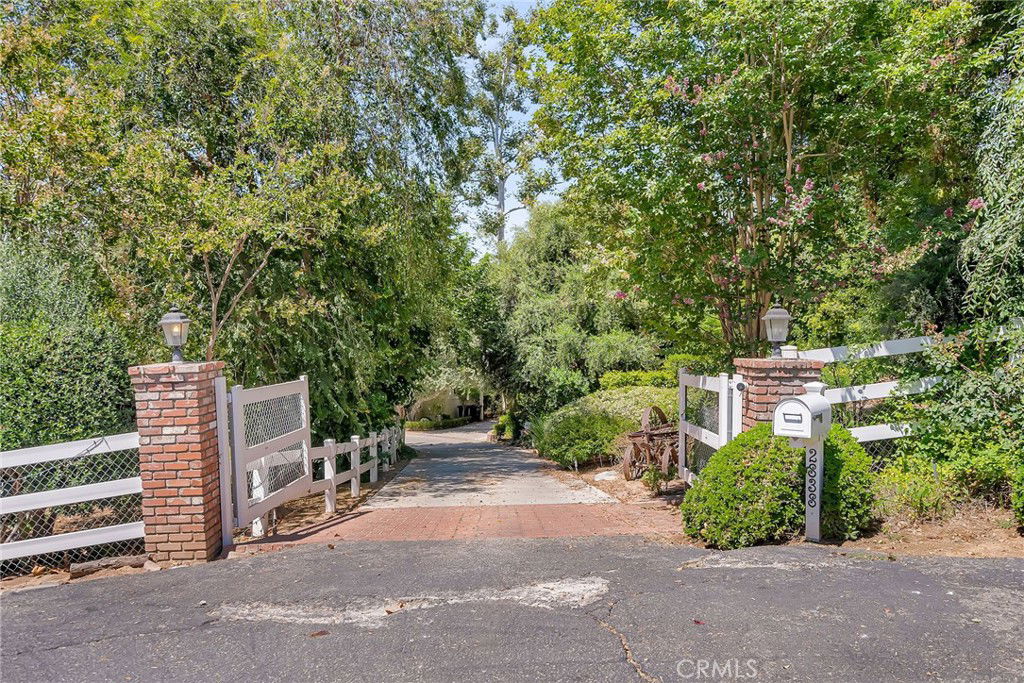
2838 Rumsey Drive, Riverside, CA 92506
- $1,300,000
- 4
- BD
- 5
- BA
- 3,526
- SqFt
- Sold Price
- $1,300,000
- List Price
- $1,695,000
- Closing Date
- Oct 30, 2025
- Status
- CLOSED
- MLS#
- IV25178400
- Year Built
- 1951
- Bedrooms
- 4
- Bathrooms
- 5
- Living Sq. Ft
- 3,526
- Lot Size
- 50,094
- Acres
- 1.15
- Lot Location
- 0-1 Unit/Acre, Back Yard, Corners Marked, Sloped Down, Front Yard, Sprinklers In Rear, Sprinklers In Front, Irregular Lot, Lawn, Lot Over 40000 Sqft, Landscaped, Level, Secluded, Sprinklers Timer, Sprinklers On Side, Sprinkler System, Street Level, Trees, Walkstreet, Yard
- Days on Market
- 52
- Property Type
- Single Family Residential
- Style
- Custom, Ranch, Traditional
- Property Sub Type
- Single Family Residence
- Stories
- One Level
Property Description
HISTORIC RUMSEY DRIVE- THE HISTORIC "POLO BARN HOUSE"-
Additional Information
- Other Buildings
- Guest House Attached, Outbuilding, Storage
- Appliances
- 6 Burner Stove, Built-In Range, Convection Oven, Double Oven, Dishwasher, Exhaust Fan, Electric Oven, Disposal, Gas Range, Gas Water Heater, Range Hood, Self Cleaning Oven, Water To Refrigerator, Water Heater
- Pool
- Yes
- Pool Description
- Fenced, Filtered, Gunite, Gas Heat, Heated, In Ground, Permits, Private
- Fireplace Description
- Dining Room, Family Room, Gas Starter, Living Room, Masonry, Outside, Raised Hearth
- Heat
- Central, Forced Air, Natural Gas, Zoned
- Cooling
- Yes
- Cooling Description
- Central Air, Dual, Electric
- View
- Hills, Neighborhood, Trees/Woods
- Exterior Construction
- Board & Batten Siding, Brick, Clapboard, Flagstone, Redwood Siding, Wood Siding
- Patio
- Brick, Deck, Front Porch, Open, Patio
- Roof
- Composition, Shingle
- Garage Spaces Total
- 2
- Sewer
- Septic Tank
- Water
- Public
- School District
- Riverside Unified
- Elementary School
- Alcott
- Middle School
- Matthew Gage
- High School
- Polytechnic
- Interior Features
- Beamed Ceilings, Built-in Features, Brick Walls, Breakfast Area, Ceramic Counters, Cathedral Ceiling(s), Separate/Formal Dining Room, High Ceilings, In-Law Floorplan, Open Floorplan, Pantry, Stone Counters, Recessed Lighting, Storage, Tile Counters, Wood Product Walls, All Bedrooms Down, Attic, Bedroom on Main Level, Dressing Area, Entrance Foyer
- Attached Structure
- Detached
- Number Of Units Total
- 1
Listing courtesy of Listing Agent: BRAD ALEWINE (brad.alewine@brad-alewine.com) from Listing Office: COMPASS.
Listing sold by BRAD ALEWINE from COMPASS
Mortgage Calculator
Based on information from California Regional Multiple Listing Service, Inc. as of . This information is for your personal, non-commercial use and may not be used for any purpose other than to identify prospective properties you may be interested in purchasing. Display of MLS data is usually deemed reliable but is NOT guaranteed accurate by the MLS. Buyers are responsible for verifying the accuracy of all information and should investigate the data themselves or retain appropriate professionals. Information from sources other than the Listing Agent may have been included in the MLS data. Unless otherwise specified in writing, Broker/Agent has not and will not verify any information obtained from other sources. The Broker/Agent providing the information contained herein may or may not have been the Listing and/or Selling Agent.