80663 Via Pessaro, La Quinta, CA 92253
- $4,500,000
- 3
- BD
- 4
- BA
- 4,460
- SqFt
- Sold Price
- $4,500,000
- List Price
- $4,850,000
- Closing Date
- Mar 09, 2026
- Status
- CLOSED
- MLS#
- 219125901DA
- Year Built
- 2004
- Bedrooms
- 3
- Bathrooms
- 4
- Living Sq. Ft
- 4,460
- Lot Size
- 19,602
- Acres
- 0.45
- Lot Location
- On Golf Course, Planned Unit Development, Sprinkler System
- Days on Market
- 153
- Property Type
- Single Family Residential
- Property Sub Type
- Single Family Residence
- Neighborhood
- The Hideaway
Property Description
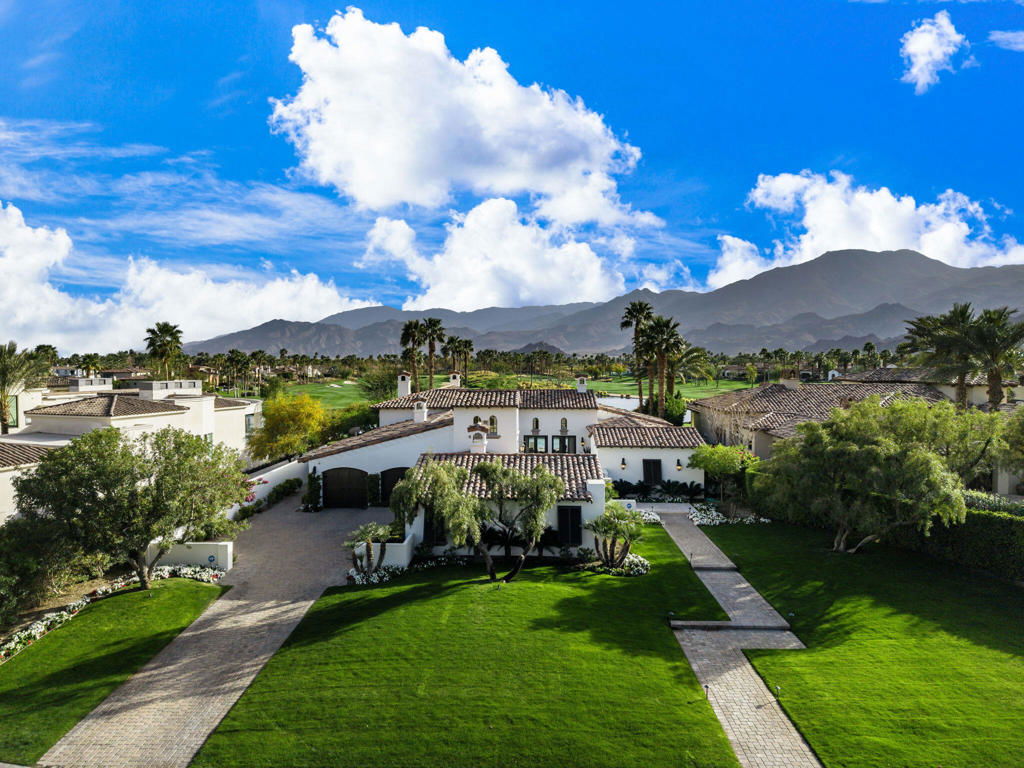
Spectacular South-Facing Views Await at This Hideaway Home! Enter the tranquil courtyard to be greeted by a beautiful, tiled fountain as you make your way into this gorgeous 4,193 sq. ft. home. Offering three bedrooms and three and a half baths, including a separate casita, this home expands on a spacious 0.45-acre lot with incredible southern Santa Rosa Mountain and lake views, as well as views of the 13th green and 14th fairway of the beautiful Pete Dye course. Whether you entertain in the formal living room, adjacent to the kitchen, dining room, and a large family room with a cozy stone fireplace, or you take the party poolside, this home invites relaxation and serenity. The gourmet kitchen is complete with a center island, stainless steel appliances, and a breakfast nook. The large primary suite features double vanities, a luxurious bath, and dual closets. Wood flooring throughout complements the travertine finishes and makes the home warm and inviting. The outdoor entertainment area has a covered patio, outdoor dining, a covered BBQ, and beautiful stone flooring. The custom pebble tech pool invites you to jump on in while the raised spa welcomes you to unwind after a long day. Offered furnished per inventory. Golf membership is available with the purchase of the home.
Additional Information
- HOA
- 900
- Frequency
- Monthly
- Association Amenities
- Controlled Access, Security
- Appliances
- Gas Range, Gas Water Heater, Microwave, Water To Refrigerator
- Pool
- Yes
- Pool Description
- Electric Heat, In Ground, Private, Salt Water, Waterfall
- Fireplace Description
- Gas, Gas Starter, Living Room, Outside
- Heat
- Central, Fireplace(s), Natural Gas, Zoned
- Cooling
- Yes
- Cooling Description
- Central Air, Zoned
- View
- Golf Course, Lake, Mountain(s), Panoramic
- Exterior Construction
- Stucco
- Garage Spaces Total
- 2
- Interior Features
- Beamed Ceilings, Breakfast Bar, Separate/Formal Dining Room, Bar, Main Level Primary, Walk-In Pantry, Walk-In Closet(s)
- Attached Structure
- Detached
Listing courtesy of Listing Agent: Hideaway Properties - Ravi... (info@hideawaygolfclub.com) from Listing Office: Hideaway Properties Corporation.
Listing sold by Hideaway Properties - Ravi... from Hideaway Properties Corporation
Mortgage Calculator
Based on information from California Regional Multiple Listing Service, Inc. as of . This information is for your personal, non-commercial use and may not be used for any purpose other than to identify prospective properties you may be interested in purchasing. Display of MLS data is usually deemed reliable but is NOT guaranteed accurate by the MLS. Buyers are responsible for verifying the accuracy of all information and should investigate the data themselves or retain appropriate professionals. Information from sources other than the Listing Agent may have been included in the MLS data. Unless otherwise specified in writing, Broker/Agent has not and will not verify any information obtained from other sources. The Broker/Agent providing the information contained herein may or may not have been the Listing and/or Selling Agent.