Share this with your friends


+17603339875
Berkshire Hathaway HomeServices Ca Properties
80549 Via Savona, La Quinta, CA 92253
- $2,675,000
- 3
- BD
- 4
- BA
- 2,883
- SqFt
- Sold Price
- $2,675,000
- List Price
- $2,699,000
- Closing Date
- Oct 15, 2025
- Status
- CLOSED
- MLS#
- 219128343PS
- Year Built
- 2003
- Bedrooms
- 3
- Bathrooms
- 4
- Living Sq. Ft
- 2,883
- Lot Size
- 9,148
- Acres
- 0.21
- Lot Location
- Sprinkler System
- Days on Market
- 171
- Property Type
- Single Family Residential
- Property Sub Type
- Single Family Residence
- Stories
- One Level
- Neighborhood
- The Hideaway
Property Description
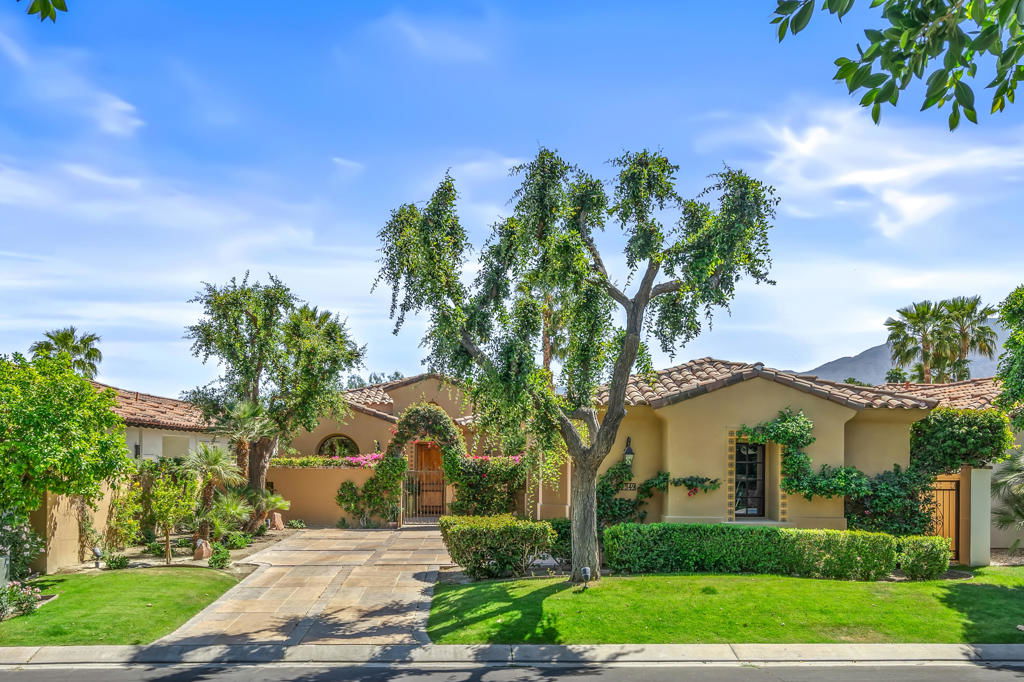
Desert Golf Lifestyle Living at Its Finest in Your Private Oasis at The HideawayDiscover the ultimate in desert luxury with this exceptional Plan 2 Villa offering 2,900 sq ft of refined living within the prestigious, guard-gated Hideaway Golf Club--an exclusive enclave celebrated for its world-class golf, privacy, and architectural sophistication. Perfectly situated just steps from the driving range and putting green, this is a rare opportunity to own one of the best-priced grand homes in the community. The lush desert landscaping enhances privacy and creates a serene, secluded retreat. Tastefully updated and professionally maintained, the home overlooks the 5th Hole of the Clive Clark Golf Course with sweeping mountain and fairway views. Featuring 3 bedrooms and 3.5 baths plus a dedicated den/office, this thoughtfully designed residence blends luxury and comfort. The oversized chef's kitchen impresses with Wolf commercial-grade appliances, Sub-Zero refrigerator, wine fridge, granite countertops, and custom cabinetry. Step through a charming courtyard into a dramatic open-concept living space highlighted by polished wood plank, peg-and-beam artisan ceilings, hand-carved architectural doors, a limestone-surround fireplace, and a built-in media center. Expansive 14' Fleetwood sliding doors open to a newly renovated pebble-finish pool and spa with waterfall fountain and a outdoor kitchen--ideal for entertaining beneath the desert stars. Exquisite finishes include limestone, marble, and stone flooring, designer carpet in the bedrooms, and meticulous craftsmanship throughout. The luxurious primary suite offers direct pool and spa access, creating a true resort-style experience. Complete with a 2-car garage plus golf cart parking and offered fully furnished, this one-of-a-kind Villa is the epitome of desert golf lifestyle living--where timeless elegance meets breathtaking views in your own private oasis.
Additional Information
- HOA
- 900
- Frequency
- Monthly
- Association Amenities
- Controlled Access, Management, Security
- Appliances
- Convection Oven, Dishwasher, Disposal, Gas Range, Gas Water Heater, Microwave, Refrigerator, Range Hood, Water Softener, Vented Exhaust Fan
- Pool
- Yes
- Pool Description
- Electric Heat, Pebble, Private, Salt Water, Waterfall
- Fireplace Description
- Gas, Living Room, See Through
- Heat
- Central, Natural Gas
- Cooling
- Yes
- Cooling Description
- Central Air
- View
- Mountain(s), Panoramic, Pool
- Patio
- Covered, Stone
- Garage Spaces Total
- 3
- Interior Features
- Beamed Ceilings, Wet Bar, Breakfast Bar, Coffered Ceiling(s), Separate/Formal Dining Room, High Ceilings, Open Floorplan, Recessed Lighting, Bedroom on Main Level, Dressing Area, Primary Suite, Walk-In Pantry, Walk-In Closet(s)
- Attached Structure
- Detached
Listing courtesy of Listing Agent: Robert Woodworth (robertwoodworth@equityunion.com) from Listing Office: Equity Union.
Listing sold by Valery Neuman from Compass
Mortgage Calculator
Based on information from California Regional Multiple Listing Service, Inc. as of . This information is for your personal, non-commercial use and may not be used for any purpose other than to identify prospective properties you may be interested in purchasing. Display of MLS data is usually deemed reliable but is NOT guaranteed accurate by the MLS. Buyers are responsible for verifying the accuracy of all information and should investigate the data themselves or retain appropriate professionals. Information from sources other than the Listing Agent may have been included in the MLS data. Unless otherwise specified in writing, Broker/Agent has not and will not verify any information obtained from other sources. The Broker/Agent providing the information contained herein may or may not have been the Listing and/or Selling Agent.