43721 Port Maria Road, Bermuda Dunes, CA 92203
- $910,000
- 3
- BD
- 5
- BA
- 3,813
- SqFt
- Sold Price
- $910,000
- List Price
- $1,009,000
- Closing Date
- Mar 25, 2026
- Status
- CLOSED
- MLS#
- 219137360DA
- Year Built
- 1983
- Bedrooms
- 3
- Bathrooms
- 5
- Living Sq. Ft
- 3,813
- Lot Size
- 13,504
- Acres
- 0.31
- Lot Location
- On Golf Course, Planned Unit Development, Sprinklers Timer
- Days on Market
- 130
- Property Type
- Single Family Residential
- Property Sub Type
- Single Family Residence
- Stories
- One Level
- Neighborhood
- Bdcc Country
Property Description
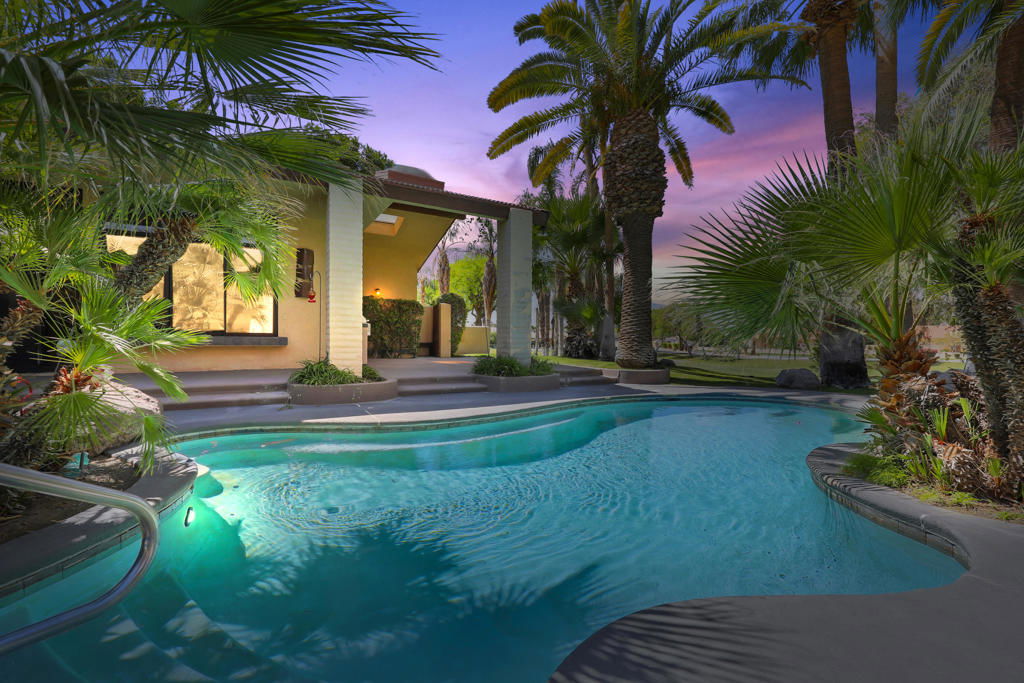
Seller will look at offers!! REDUCED!! One of a kind residence located on a 13,503 sq.ft. lot with Southern views over the 3rd fairway of the 3rd Nine (Lake Nine). Enter through impressive metal doors to an inner Atrium that leads to stunning massive glass doors with panoramic views of the floor to ceiling windows highlighting the tropical foliage and sparkling pool/spa leading to the golf course. Wonderful use of Marble and Granite and Travertine throughout adds to the superb quality of this special home. The primary suite, with fireplace and tons of built-ins, is on one side of the home boasting a separate soaking tub and spacious shower. The other two bedrooms (one is being used as an office) have their own bathrooms.. There is also a Texas sized billiard room with granite bar that can seat at least six people. The bar is equipped with a refrigerator and a stand alone ice maker - great for entertaining and taking in the views!! The home is U-Shaped and built around the sparkling pool & spa - There is also a 1/2 bath and shower outside adjacent to the built-in BBQ. Two-car garage PLUS golf cart garage on one side of the home plus another one-car garage on the opposite side. Low HOA of only $214 a month includes cable TV & internet with Spectrum plus 24-hour guard gated Security. IID for lower electric.
Additional Information
- HOA
- 214
- Frequency
- Monthly
- Second HOA
- $10
- Association Amenities
- Controlled Access, Security, Cable TV
- Appliances
- Dishwasher, Gas Cooktop, Disposal, Gas Water Heater, Refrigerator
- Pool
- Yes
- Pool Description
- In Ground, Private
- Fireplace Description
- Gas, Living Room, Primary Bedroom
- Heat
- Central, Natural Gas
- Cooling
- Yes
- Cooling Description
- Central Air
- View
- Golf Course, Mountain(s), Pool
- Patio
- Wrap Around
- Garage Spaces Total
- 3
- Sewer
- Septic Tank
- Interior Features
- Wet Bar, Breakfast Bar, Separate/Formal Dining Room, Partially Furnished
- Attached Structure
- Detached
Listing courtesy of Listing Agent: Diane Flaherty (dianeflaherty@outlook.com) from Listing Office: Windermere Real Estate.
Listing sold by Diane Flaherty from Windermere Real Estate
Mortgage Calculator
Based on information from California Regional Multiple Listing Service, Inc. as of . This information is for your personal, non-commercial use and may not be used for any purpose other than to identify prospective properties you may be interested in purchasing. Display of MLS data is usually deemed reliable but is NOT guaranteed accurate by the MLS. Buyers are responsible for verifying the accuracy of all information and should investigate the data themselves or retain appropriate professionals. Information from sources other than the Listing Agent may have been included in the MLS data. Unless otherwise specified in writing, Broker/Agent has not and will not verify any information obtained from other sources. The Broker/Agent providing the information contained herein may or may not have been the Listing and/or Selling Agent.