Share this with your friends


+17603339875
Berkshire Hathaway HomeServices Ca Properties
24517 Legion Court, Menifee, CA 92584
- $799,000
- 6
- BD
- 4
- BA
- 3,400
- SqFt
- Sold Price
- $799,000
- List Price
- $799,000
- Closing Date
- Dec 04, 2025
- Status
- CLOSED
- MLS#
- SW25178586
- Year Built
- 2021
- Bedrooms
- 6
- Bathrooms
- 4
- Living Sq. Ft
- 3,400
- Lot Size
- 6,952
- Acres
- 0.16
- Lot Location
- 0-1 Unit/Acre, Back Yard, Close to Clubhouse, Cul-De-Sac, Desert Front, Drip Irrigation/Bubblers, Front Yard, Garden, Lawn, Landscaped
- Days on Market
- 77
- Property Type
- Single Family Residential
- Property Sub Type
- Single Family Residence
- Stories
- Two Levels
Property Description
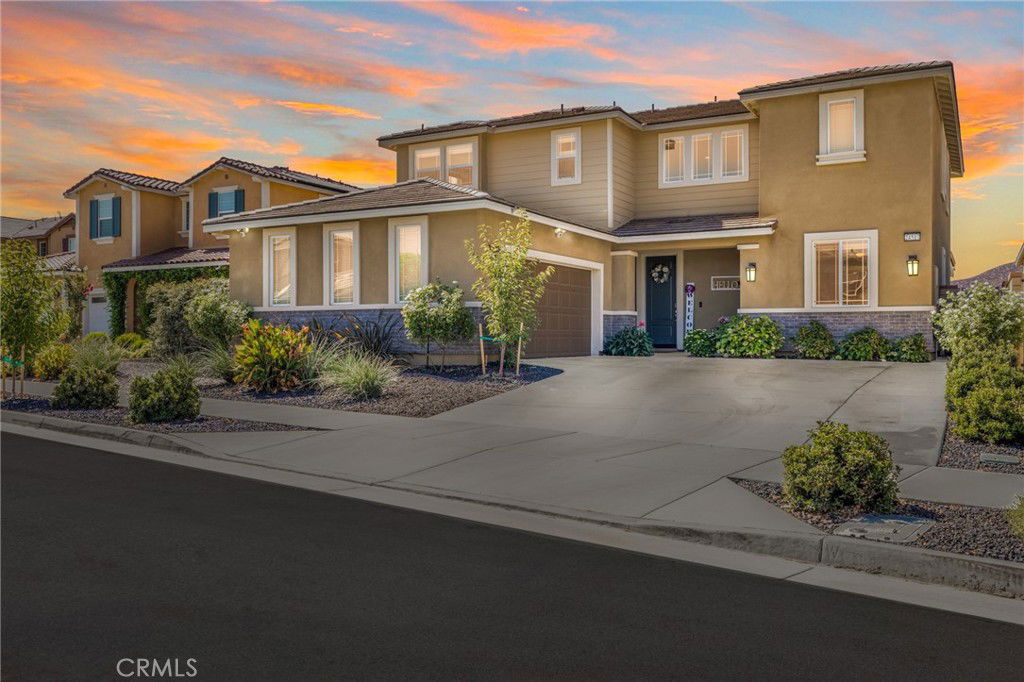
When it comes to modern living this is the one! With upgrades galore, 6 bedrooms, 4 bathrooms, OWNED solar, and an above ground spa, this home literally has it all! The 2021 built Richmond American home features white and black finishes, on a cul-de-sac and is located in the highly desirable community of Audie Murphy Ranch in Menifee, within feet of the new Kathryn Newport middle school. The front curb appeal offers drought tolerant landscaping, and a cozy porch with stunning mountain views. Inside the home you are greeted by soaring 30 foot ceilings, LVP floors and a desirable floor-plan offering 2 main floor bedrooms. The first bedroom is appointed with upgraded carpet, a black wood accent wall and offers a full bathroom boasting a single vanity, and shower-tub combo. Across the hall is a large, long room that offers three built-in desk spaces and custom built-in cabinets, which is perfect for an office or flex space! The two car garage offers EV charging capability and the whole house filtration system and water softener. The large Great Room offers the most beautiful custom electric fireplace in a black shiplap inset surrounded by custom cabinets. The dining area is large enough for a huge farm table and flows into the chefs kitchen. This space is appointed with granite counters, an eat-up island, honeycomb backsplash, black pendant lighting, stainless steel appliances including a new dishwasher, double oven, 5 burner stove, RO water filtration system, and walk-in pantry. The grand staircase features a custom black chandelier, wood accent wall and upgraded carpet. The second story boasts a whole house fan, 3 large secondary bedrooms with one offering a walk-in closet and the other room acts as a junior suite with it's own full attached bath. The others share a full secondary bath. The large laundry room boasts a built-in folding table and storage. The Primary suite is appointed with a custom electric fireplace surrounded by shiplap and a floating mantel, a wood accent wall and beautiful barn door that leads into the primary bath featuring quartz counters, a quartz lined shower and tub and a large walk-in closet. The romantic yard is appointed with a large aluma wood patio cover with recessed lighting and ceiling fans, concrete for entertaining, artificial turf, many different fruit trees, a rose garden and secret garden oasis. The community offers a club house, pools, spa, skate park, trails, sports parks and the award winning Taawila ES.
Additional Information
- HOA
- 130
- Frequency
- Monthly
- Association Amenities
- Bocce Court, Clubhouse, Sport Court, Fire Pit, Meeting/Banquet/Party Room, Outdoor Cooking Area, Other Courts, Barbecue, Picnic Area, Playground, Pool, Recreation Room, Spa/Hot Tub, Tennis Court(s), Trail(s)
- Other Buildings
- Shed(s)
- Appliances
- Built-In Range, Double Oven, Dishwasher, Gas Cooktop, Disposal, Gas Oven, Microwave, Range Hood, Self Cleaning Oven, Water Softener, Water To Refrigerator, Water Heater, Water Purifier
- Pool Description
- Community, In Ground, Association
- Fireplace Description
- Electric, Family Room, Great Room, Primary Bedroom
- Heat
- Central, Fireplace(s)
- Cooling
- Yes
- Cooling Description
- Central Air, Whole House Fan, Attic Fan
- View
- Hills, Mountain(s), Neighborhood
- Patio
- Covered, Front Porch, Open, Patio, Porch
- Garage Spaces Total
- 2
- Sewer
- Public Sewer
- Water
- Public
- School District
- Menifee Union
- High School
- Paloma Valley
- Interior Features
- Breakfast Bar, Built-in Features, Ceiling Fan(s), Eat-in Kitchen, Granite Counters, High Ceilings, In-Law Floorplan, Open Floorplan, Pantry, Paneling/Wainscoting, Quartz Counters, Recessed Lighting, Storage, Two Story Ceilings, Wood Product Walls, Bedroom on Main Level, Entrance Foyer, Multiple Primary Suites, Primary Suite, Walk-In Pantry, Walk-In Closet(s)
- Attached Structure
- Detached
- Number Of Units Total
- 1
Listing courtesy of Listing Agent: Jordona Hertz (jordona@jordonayourrealtor.com) from Listing Office: The Hertz Group.
Listing sold by Hank Greer from Reliable Realty Inc.
Mortgage Calculator
Based on information from California Regional Multiple Listing Service, Inc. as of . This information is for your personal, non-commercial use and may not be used for any purpose other than to identify prospective properties you may be interested in purchasing. Display of MLS data is usually deemed reliable but is NOT guaranteed accurate by the MLS. Buyers are responsible for verifying the accuracy of all information and should investigate the data themselves or retain appropriate professionals. Information from sources other than the Listing Agent may have been included in the MLS data. Unless otherwise specified in writing, Broker/Agent has not and will not verify any information obtained from other sources. The Broker/Agent providing the information contained herein may or may not have been the Listing and/or Selling Agent.