Share this with your friends


+17603339875
Berkshire Hathaway HomeServices Ca Properties
40765 Rica Drive, Temecula, CA 92592
- $1,550,000
- 3
- BD
- 3
- BA
- 3,104
- SqFt
- Sold Price
- $1,550,000
- List Price
- $1,595,000
- Closing Date
- Nov 19, 2025
- Status
- CLOSED
- MLS#
- SW25164099
- Year Built
- 1999
- Bedrooms
- 3
- Bathrooms
- 3
- Living Sq. Ft
- 3,104
- Lot Size
- 164,657
- Acres
- 3.78
- Lot Location
- Cul-De-Sac, Front Yard, Horse Property, Sprinklers In Rear, Sprinklers In Front, Lawn, Lot Over 40000 Sqft, Landscaped, Pasture, Rectangular Lot, Ranch, Secluded, Sprinklers Timer, Sprinklers On Side, Street Level, Yard
- Days on Market
- 92
- Property Type
- Single Family Residential
- Style
- Ranch
- Property Sub Type
- Single Family Residence
- Stories
- One Level
Property Description
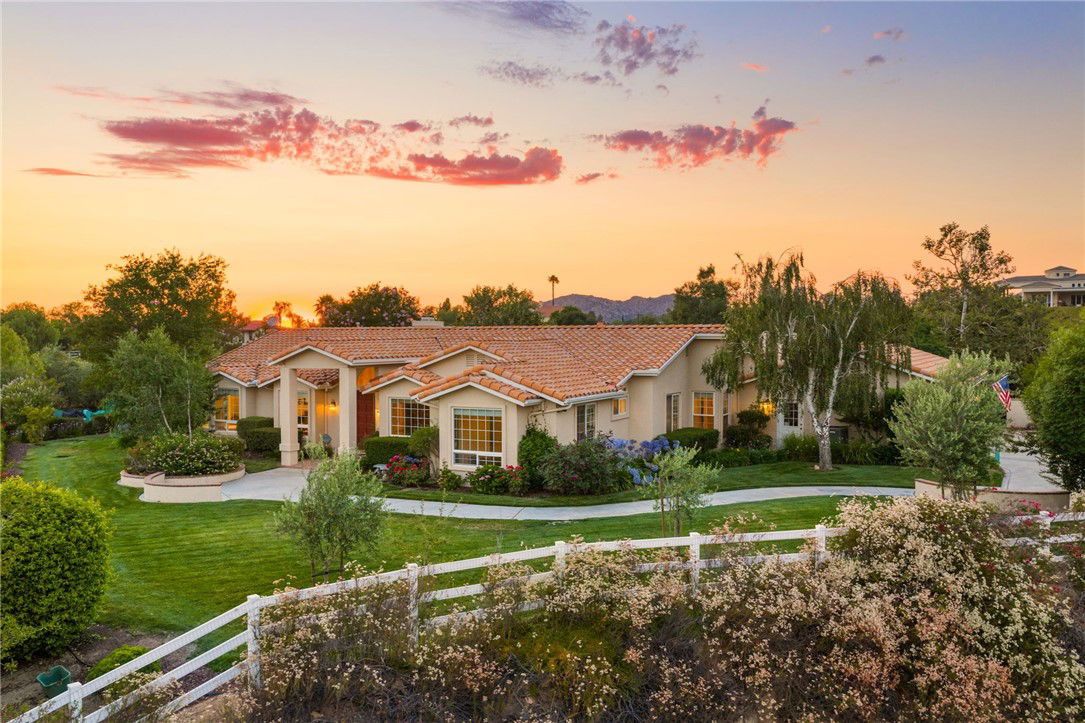
Absolutely beautiful Single Story Pool home in Glenoak Hills with beautiful barn and corrals! This lovely home has 3 bedrooms, 3 full baths, and an office, with expansive views. The family kitchen has a breakfast nook with views of the pool, a large Center Island, and features newer stainless appliances. The back yard features a large salt water pool and spa, with a built-in fireplace seating area, and spacious covered patio. There is an extensive vegetable garden with numerous fruit trees, including many mature pomegranite trees! The equestrian facilities include a 3 stall barn plus tack room and feed room - plus a large covered overhang, and a large corral. The gentle property offers room for additional facilities or vineyard, and there is a compacted pad on which to build. The property is fully fenced, with a security gate at the entrance. There is a great deal of room and good access for RV parking and facilities. The Glenoak Hills HOA offers a clubhouse, playground, tennis courts, etc. Located on a quiet cul-de-sac, justs minutes to all of the wineries and grocery stores - this home is one of the best available! The oversized 4 car garage can fit the largest vehicles. Solar hot water for the pool is an added benefit!
Additional Information
- HOA
- 43
- Frequency
- Monthly
- Association Amenities
- Clubhouse, Sport Court, Dog Park, Playground, Tennis Court(s)
- Other Buildings
- Corral(s)
- Appliances
- Double Oven, Dishwasher, Freezer, Microwave, Propane Water Heater, Refrigerator, Water Heater
- Pool
- Yes
- Pool Description
- Gunite, Heated, Private
- Fireplace Description
- Family Room, Outside
- Heat
- Central
- Cooling
- Yes
- Cooling Description
- Central Air
- View
- Hills, Valley, Vineyard, Trees/Woods
- Exterior Construction
- Stucco
- Patio
- Rear Porch, Concrete, Covered, Front Porch, Open, Patio
- Roof
- Concrete
- Garage Spaces Total
- 4
- Sewer
- Engineered Septic
- Water
- Public
- School District
- Temecula Unified
- Interior Features
- Built-in Features, Breakfast Area, Granite Counters, High Ceilings, Open Floorplan, Phone System, Recessed Lighting, Unfurnished, All Bedrooms Down, Bedroom on Main Level, Entrance Foyer, Main Level Primary, Utility Room, Walk-In Closet(s)
- Attached Structure
- Detached
- Number Of Units Total
- 1
Listing courtesy of Listing Agent: Nancy Hughes (nancy@nancyhughesgroup.com) from Listing Office: First Team Real Estate.
Listing sold by Drew Teicheira from Harcourts Place
Mortgage Calculator
Based on information from California Regional Multiple Listing Service, Inc. as of . This information is for your personal, non-commercial use and may not be used for any purpose other than to identify prospective properties you may be interested in purchasing. Display of MLS data is usually deemed reliable but is NOT guaranteed accurate by the MLS. Buyers are responsible for verifying the accuracy of all information and should investigate the data themselves or retain appropriate professionals. Information from sources other than the Listing Agent may have been included in the MLS data. Unless otherwise specified in writing, Broker/Agent has not and will not verify any information obtained from other sources. The Broker/Agent providing the information contained herein may or may not have been the Listing and/or Selling Agent.