Share this with your friends


+17603339875
Berkshire Hathaway HomeServices Ca Properties
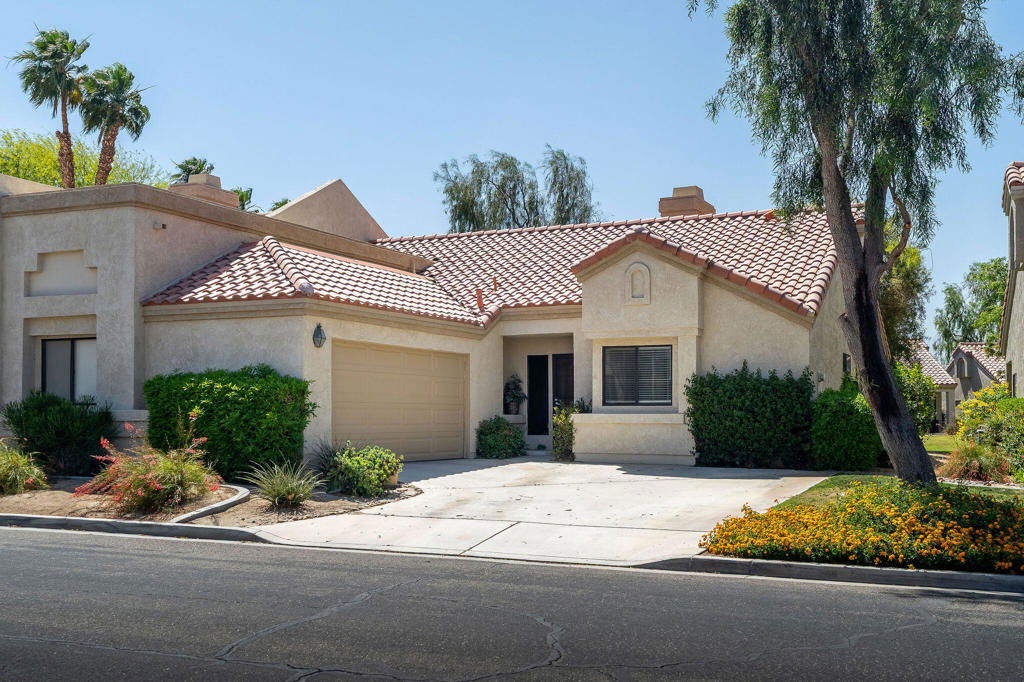
41451 Kansas Street, Palm Desert, CA 92211
- $425,000
- 2
- BD
- 2
- BA
- 1,245
- SqFt
- Sold Price
- $425,000
- List Price
- $435,000
- Closing Date
- Apr 30, 2026
- Status
- CLOSED
- MLS#
- 219145044DA
- Year Built
- 1988
- Bedrooms
- 2
- Bathrooms
- 2
- Living Sq. Ft
- 1,245
- Lot Size
- 2,613
- Acres
- 0.06
- Lot Location
- Greenbelt, On Golf Course, Planned Unit Development, Sprinkler System
- Days on Market
- 22
- Property Type
- Condo
- Property Sub Type
- Condominium
- Neighborhood
- Palm Desert Resort C
Property Description
Welcome to Palm Desert Resort Country Club - an amenity-rich community offering something for everyone. Residents and their guests enjoy access to 20 pools and spas, golf, tennis, bocce ball, a full-service pro shop, clubhouse, cafe, and more -- all with no social membership fees. Pickleball enthusiasts will love the private club, which offers discounted rates for homeowners and access for their guests.This beautifully updated home is move-in ready and showcases a tasteful remodel, including a modernized kitchen and bathrooms, updated flooring, and elegant, upscale furnishings throughout. The classic floorplan features an indoor laundry room, private driveway, two-car garage, and a split layout with vaulted ceilings. The primary suite includes double sinks, a soaking tub, water closet, walk-in closet, and a spacious feel that combines comfort and functionality.Enjoy west-facing views and the convenience of a nearby pool. This gem won't last long - come experience the lifestyle at The Resorter!
Additional Information
- HOA
- 759
- Frequency
- Monthly
- Association Amenities
- Bocce Court, Clubhouse, Controlled Access, Fitness Center, Golf Course, Maintenance Grounds, Insurance, Security, Tennis Court(s), Cable TV
- Appliances
- Dishwasher, Electric Cooktop, Microwave, Refrigerator
- Pool
- Yes
- Pool Description
- Community, In Ground
- Fireplace Description
- Gas, Living Room
- Heat
- Central, Fireplace(s), Natural Gas
- Cooling
- Yes
- Cooling Description
- Central Air
- View
- Park/Greenbelt, Golf Course, Peek-A-Boo
- Roof
- Tile
- Garage Spaces Total
- 2
- Interior Features
- Breakfast Bar, Separate/Formal Dining Room, Furnished
- Attached Structure
- Attached
Listing courtesy of Listing Agent: Felipe Hernandez (felipe.hernandez@equityunion.com) from Listing Office: Equity Union.
Listing sold by David Siminski from Equity Union
Mortgage Calculator
Based on information from California Regional Multiple Listing Service, Inc. as of . This information is for your personal, non-commercial use and may not be used for any purpose other than to identify prospective properties you may be interested in purchasing. Display of MLS data is usually deemed reliable but is NOT guaranteed accurate by the MLS. Buyers are responsible for verifying the accuracy of all information and should investigate the data themselves or retain appropriate professionals. Information from sources other than the Listing Agent may have been included in the MLS data. Unless otherwise specified in writing, Broker/Agent has not and will not verify any information obtained from other sources. The Broker/Agent providing the information contained herein may or may not have been the Listing and/or Selling Agent.