Share this with your friends


+17603339875
Berkshire Hathaway HomeServices Ca Properties
48674 Vista Viejo Drive, Palm Desert, CA 92260
- $1,495,000
- 3
- BD
- 6
- BA
- 3,346
- SqFt





- List Price
- $1,495,000
- Price Change
- ▼ $100,000 1791059993
- Status
- ACTIVE
- MLS#
- 219149840DA
- Year Built
- 2020
- Bedrooms
- 3
- Bathrooms
- 6
- Living Sq. Ft
- 3,346
- Lot Size
- 10,890
- Acres
- 0.25
- Lot Location
- Drip Irrigation/Bubblers, Sprinkler System
- Days on Market
- 108
- Property Type
- Single Family Residential
- Style
- Mediterranean, Modern
- Property Sub Type
- Single Family Residence
- Stories
- One Level
- Neighborhood
- Not Applicable-1
Property Description

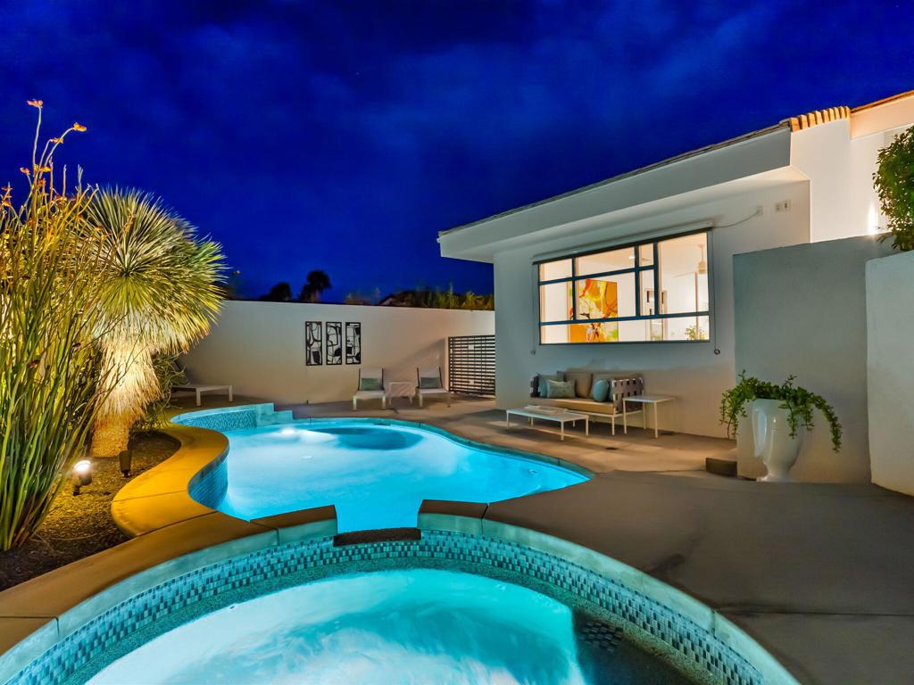
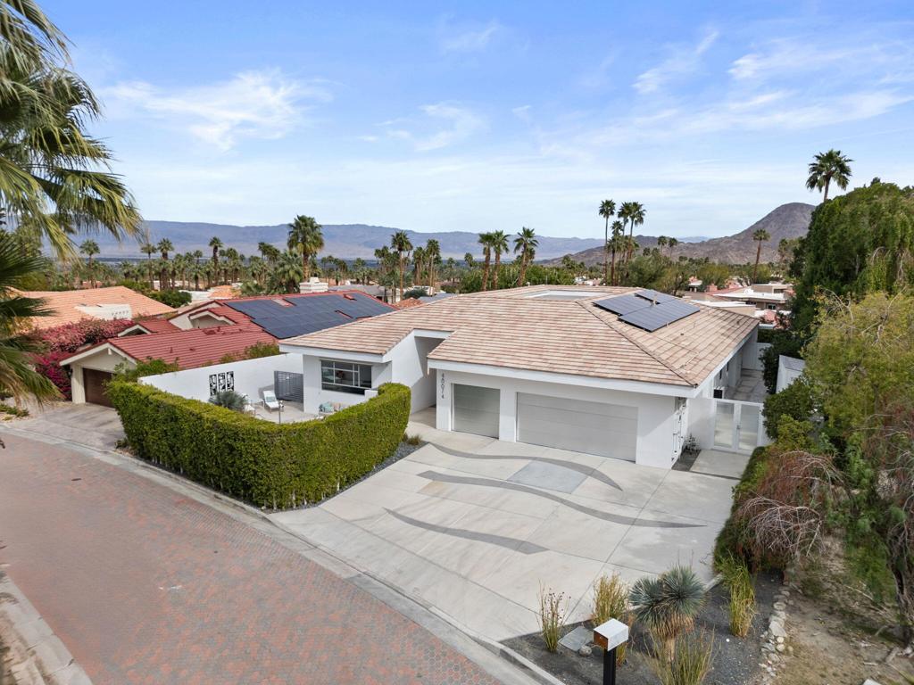

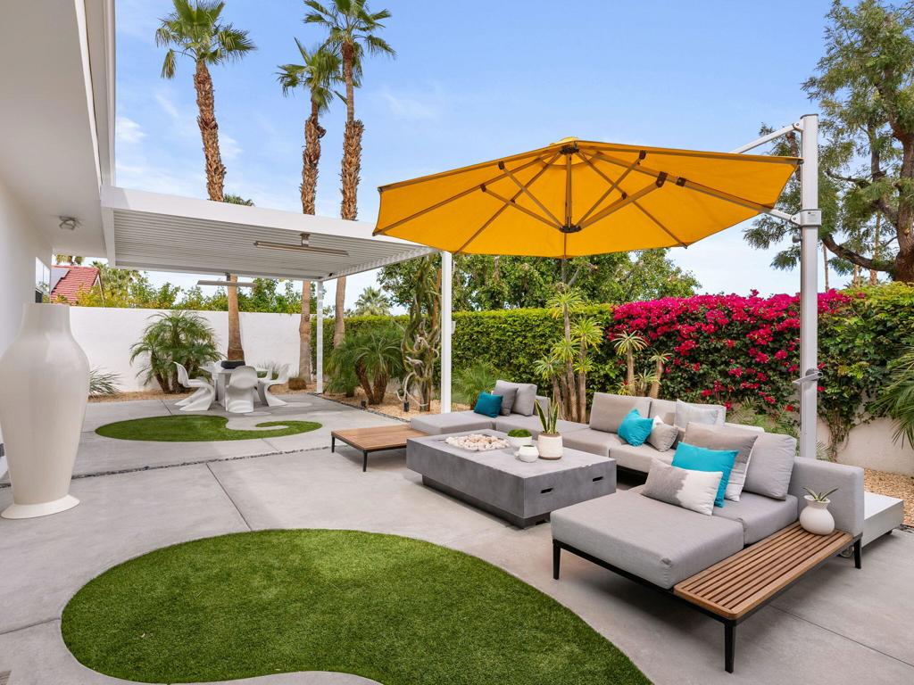
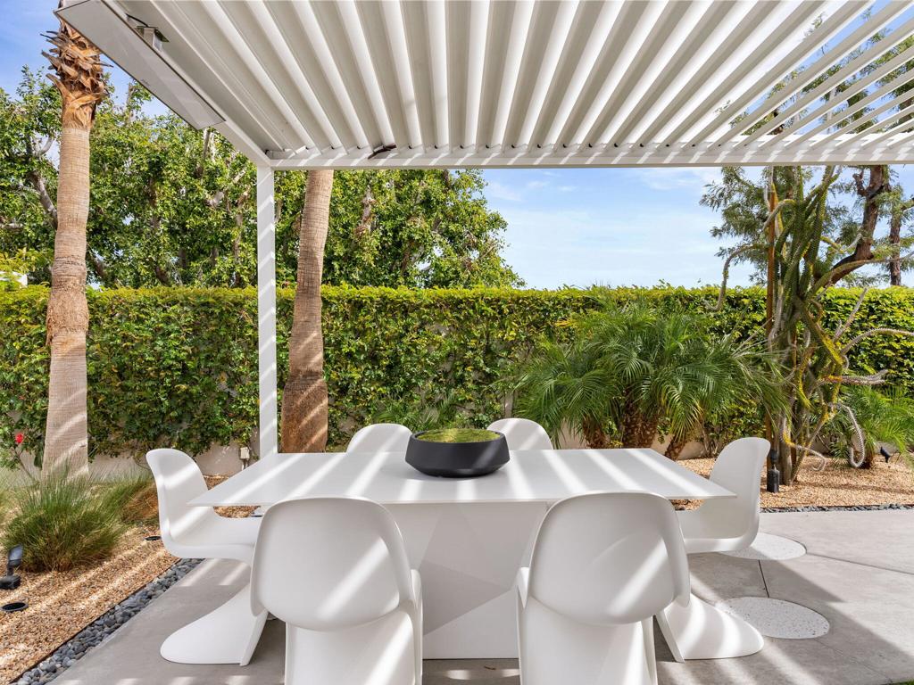
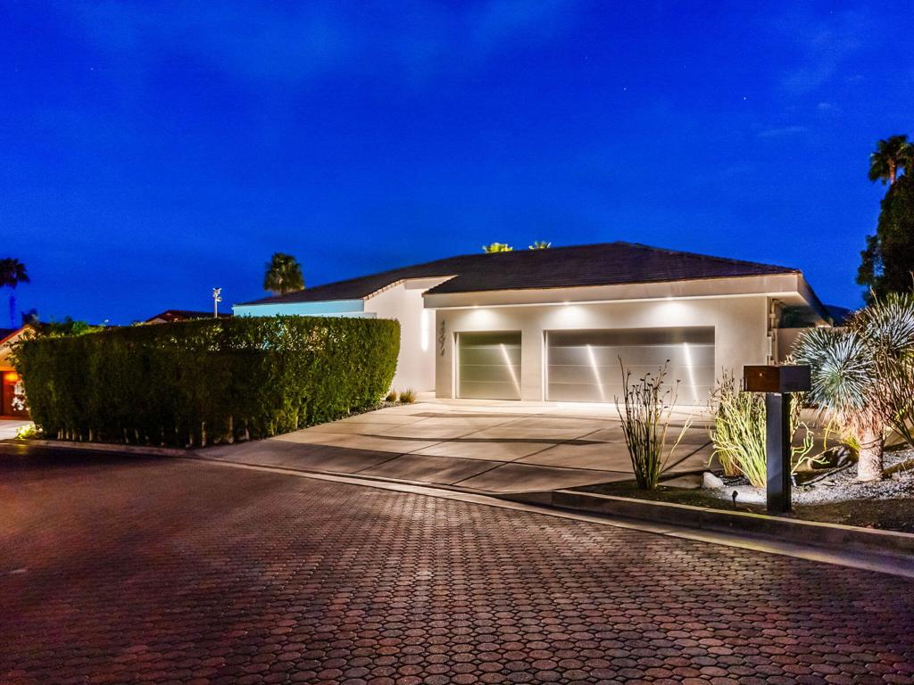
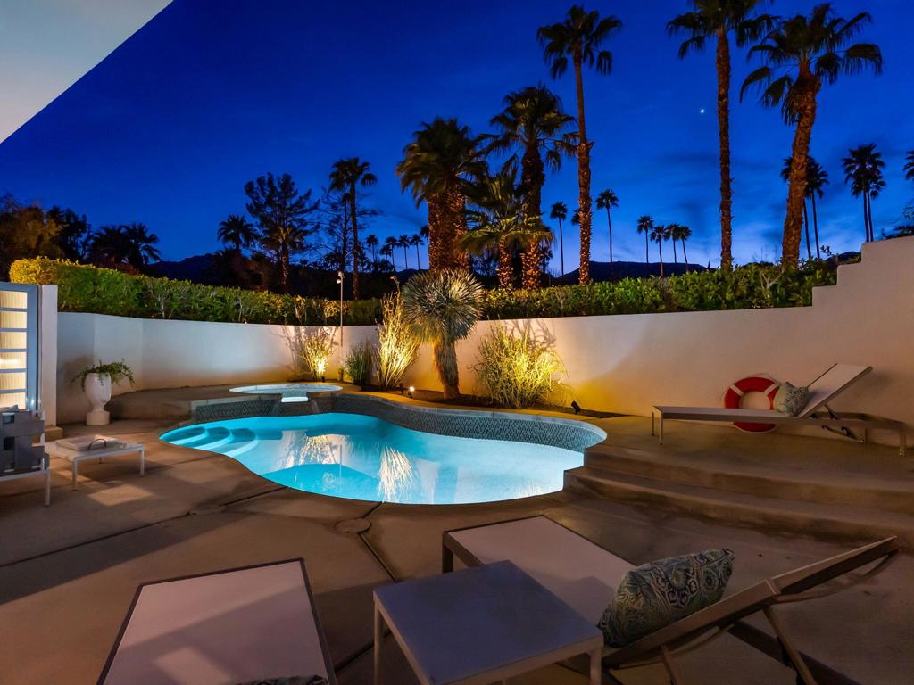
Discover modern sophistication in the heart of South Palm Desert, ideally situated near El Paseo, Highway 111, and prestigious golf clubs. This contemporary residence seamlessly blends elevated design with practical functionality. Reimagined both inside and out, this residence has been transformed into a modern masterpiece. Commercial-grade windows, enhance the home's sleek lines, natural light, and dynamic color contrasts. This to-the-studs renovation includes two primary suites, a 38-panel solar system with three Tesla Powerwall batteries, and a massive atrium with a lighted wall fountain and firepit. The main suite features dual spa-like bathrooms, two custom walk-in closets with laundry, and direct access to the backyard and gym. The secondary primary suite offers luxe carpeting, a designer ensuite bath, and a private patio.The striking modern kitchen boasts an oversized island, high-end appliances, and custom cabinetry with quartz countertops. Outdoor enhancements include a motorized pergola with recessed heat lamps and a detached structure that is currently used as a private gym and could easily be converted to a fourth bedroom. A third spacious guest suite ensures comfort for visitors with an en-suite bathroom. With panoramic mountain views to the east and west, this contemporary residence offers an impressive combination of modern design and exceptional value.
Additional Information
- HOA
- 350
- Frequency
- Monthly
- Association Amenities
- Controlled Access
- Appliances
- Dishwasher, Electric Cooktop, Disposal, Refrigerator
- Pool
- Yes
- Pool Description
- In Ground, Private
- Heat
- Forced Air
- Cooling
- Yes
- Cooling Description
- Central Air
- View
- Mountain(s)
- Exterior Construction
- Stucco
- Roof
- Composition
- Garage Spaces Total
- 2
- Interior Features
- Breakfast Bar, Separate/Formal Dining Room, High Ceilings, All Bedrooms Down, Atrium, Main Level Primary, Primary Suite, Walk-In Closet(s)
- Attached Structure
- Detached
Listing courtesy of Listing Agent: Mike + Maria Patakas Team (mike.patakas@sothebysrealty.com) from Listing Office: Desert Sotheby's International Realty.
How much is your home worth?
...get instant property value now!
Mortgage Calculator
Based on information from California Regional Multiple Listing Service, Inc. as of . This information is for your personal, non-commercial use and may not be used for any purpose other than to identify prospective properties you may be interested in purchasing. Display of MLS data is usually deemed reliable but is NOT guaranteed accurate by the MLS. Buyers are responsible for verifying the accuracy of all information and should investigate the data themselves or retain appropriate professionals. Information from sources other than the Listing Agent may have been included in the MLS data. Unless otherwise specified in writing, Broker/Agent has not and will not verify any information obtained from other sources. The Broker/Agent providing the information contained herein may or may not have been the Listing and/or Selling Agent.