75617 Valle Vista Drive, Indian Wells, CA 92210
- $1,300,000
- 3
- BD
- 4
- BA
- 2,910
- SqFt
- Sold Price
- $1,300,000
- List Price
- $1,425,000
- Closing Date
- Dec 09, 2025
- Status
- CLOSED
- MLS#
- 219136160DA
- Year Built
- 1985
- Bedrooms
- 3
- Bathrooms
- 4
- Living Sq. Ft
- 2,910
- Lot Size
- 5,662
- Acres
- 0.13
- Lot Location
- Close to Clubhouse, Cul-De-Sac, Landscaped, On Golf Course, Planned Unit Development, Sprinkler System
- Days on Market
- 56
- Property Type
- Single Family Residential
- Property Sub Type
- Single Family Residence
- Stories
- One Level
- Neighborhood
- Desert Horizons C.C.
Property Description
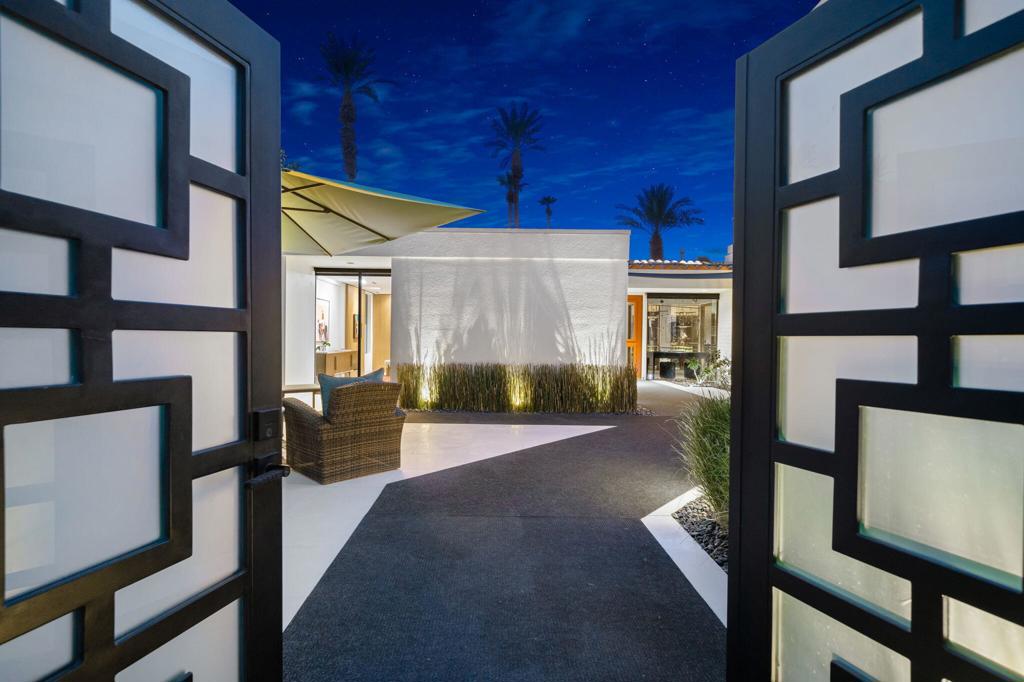
COUNTRY CLUB MODERN! This remodeled designer home is the essence of sophistication in Desert Horizons Country Club. Sleek architectural lines & abundant natural light showcase the quality design of this 3 BD / 3.5 BA- 2,910 sf home that has been redesigned throughout! Owned Solar and Offered Furnished (art excluded)! Enjoy seamless indoor-outdoor living with expansive windows framing the panoramic west mountain & golf course views. Enter through the private, enclosed courtyard to be greeted by a 12' art installation, ''The Aquarium,'' that showcases sparkling tropical glass fish in a light-filled atrium. This home is made for entertaining many and yet is perfect for two! Open-plan living area encompasses a sunken wet bar, living room w/fireplace, dining room & fabulous kitchen. Key features are: Owned Solar, imported stone finishes, new 2024 Lennox HVAC, cook's kitchen with Dacor refrigeration & 6-burner gas stove, Fleetwood sliding doors, power solar awnings & power solar shades, and more! See attached list detailing the extensive upgrades! Stunning street presence - Artificial turf, new lighting, custom gate & mature fruit trees. Located at the end of quiet cul-de-sac, with ideal proximity to community pool & dog walk areas. All homeowners are required to be Social Members (included in HOA fees). Desert Horizons CC has been renovated to include a gorgeous Clubhouse with bar & dining, state of the art fitness facility, green renovations on the Ted Robinson Sr designed course, new courts complex and more!
Additional Information
- HOA
- 1298
- Frequency
- Monthly
- Second HOA
- $500
- Association Amenities
- Bocce Court, Clubhouse, Controlled Access, Sport Court, Fitness Center, Other Courts, Security, Tennis Court(s), Cable TV
- Appliances
- Dishwasher, Electric Oven, Gas Cooktop, Hot Water Circulator, Microwave, Refrigerator, Range Hood, Tankless Water Heater
- Pool
- Yes
- Pool Description
- Community, In Ground
- Fireplace Description
- Electric, Living Room
- Heat
- Central, Fireplace(s), Natural Gas
- Cooling
- Yes
- Cooling Description
- Central Air
- View
- Golf Course, Mountain(s), Panoramic
- Patio
- Covered
- Roof
- Tile
- Garage Spaces Total
- 2
- Interior Features
- Wet Bar, Built-in Features, Separate/Formal Dining Room, Open Floorplan, All Bedrooms Down, Walk-In Closet(s)
- Attached Structure
- Attached
Listing courtesy of Listing Agent: Jennifer Drummond (jennifer@themunsellegroup.com) from Listing Office: The Agency.
Listing sold by Tamara Baron from Desert Sotheby's International Realty
Mortgage Calculator
Based on information from California Regional Multiple Listing Service, Inc. as of . This information is for your personal, non-commercial use and may not be used for any purpose other than to identify prospective properties you may be interested in purchasing. Display of MLS data is usually deemed reliable but is NOT guaranteed accurate by the MLS. Buyers are responsible for verifying the accuracy of all information and should investigate the data themselves or retain appropriate professionals. Information from sources other than the Listing Agent may have been included in the MLS data. Unless otherwise specified in writing, Broker/Agent has not and will not verify any information obtained from other sources. The Broker/Agent providing the information contained herein may or may not have been the Listing and/or Selling Agent.