44831 Guadalupe Drive, Indian Wells, CA 92210
- $1,250,000
- 3
- BD
- 3
- BA
- 2,813
- SqFt
- Sold Price
- $1,250,000
- List Price
- $1,395,000
- Closing Date
- Nov 17, 2025
- Status
- CLOSED
- MLS#
- 219136979DA
- Year Built
- 1980
- Bedrooms
- 3
- Bathrooms
- 3
- Living Sq. Ft
- 2,813
- Lot Size
- 6,317
- Acres
- 0.15
- Lot Location
- Close to Clubhouse, Landscaped, On Golf Course, Planned Unit Development
- Days on Market
- 1
- Property Type
- Single Family Residential
- Property Sub Type
- Single Family Residence
- Stories
- One Level
- Neighborhood
- Desert Horizons C.C.
Property Description
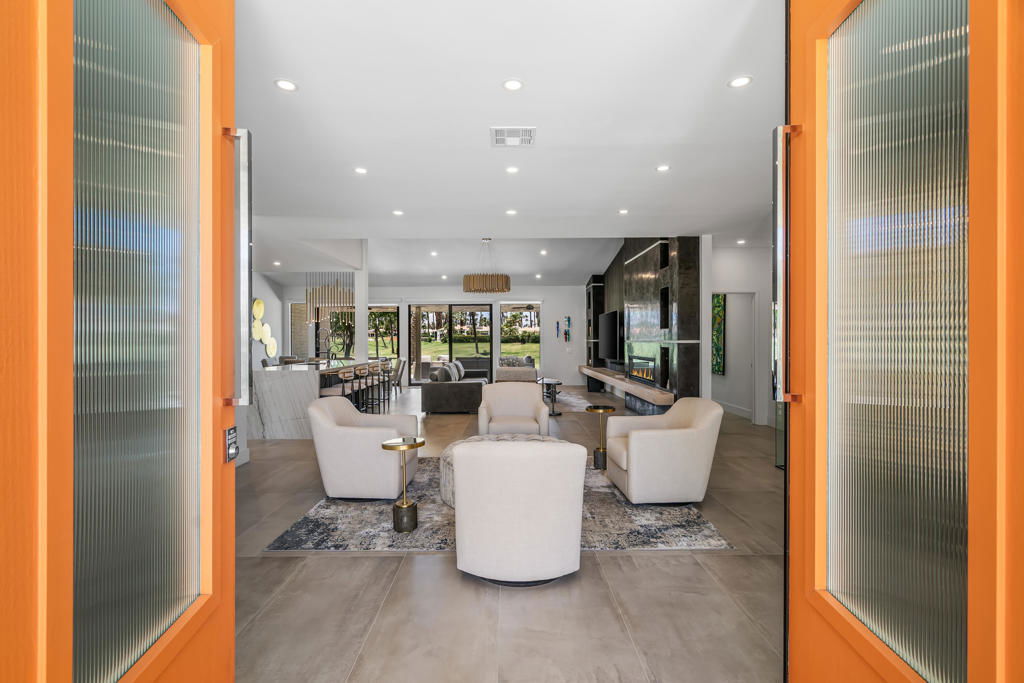
Discover your Shangri-la in this truly turnkey move-in home with private courtyard pool. Yes, every item from furniture to electronics to golf cart to wine room contents to cookware isINCLUDED. Seller retains only select original artwork. This total home renovation (2024) is offered complete with all furnishings thoughtfully curated and purchased new to mesh seamlessly with the easy living desert motif. Enter the double entry doors and you'll say a definite 'WOW' to the fresh kitchen and quartzite counter tops with 'waterfalls' on each side. Stainless steel appliances include professional grade double refrigerator/freezer combos, six-burner gas range with two ovens and overhead exhaust hood, dishwasher, microwave and built-in commercial ice maker. The sleek custom Bianco Gloss cabinetry package elevates the entire kitchen to a level seldom seen in this price range. Interno Dune large format Italian porcelain tile flooring throughout the entire home transitions to the expansive outdoor patio featuring triple fairway golf and mountain views.The primary bedroom suite is reminiscent of resort style living with massive zero entry dual shower, floor-to-ceiling 48'' x 48'' wall tile complimented with Dolomite Italian floor tile. The second and third bedrooms open to the courtyard pool offering privacy in distinctly separateareas of the home. If you need more evidence this home is a 'can't miss' step into the generous flex room with extra storage that's perfect for a second bedroom junior suite or office.
Additional Information
- HOA
- 1732
- Frequency
- Monthly
- Second HOA
- $350
- Association Amenities
- Bocce Court, Clubhouse, Fitness Center, Game Room, Lake or Pond, Management, Other, Security, Tennis Court(s), Cable TV
- Appliances
- Dishwasher, Disposal, Gas Range, Ice Maker, Microwave, Refrigerator, Range Hood, Vented Exhaust Fan
- Pool
- Yes
- Pool Description
- Electric Heat, In Ground, Private
- Fireplace Description
- Electric, Great Room
- Heat
- Central, Forced Air, Natural Gas
- Cooling
- Yes
- Cooling Description
- Dual, Zoned
- View
- Golf Course, Mountain(s), Panoramic
- Patio
- See Remarks
- Roof
- Concrete, Tile
- Garage Spaces Total
- 2
- Interior Features
- Breakfast Bar, Separate/Formal Dining Room, Furnished, Open Floorplan, Utility Room
- Attached Structure
- Attached
Listing courtesy of Listing Agent: Barbara Grant (barbaragrant200@gmail.com) from Listing Office: Equity Union.
Listing sold by Thomas Jordan from eXp Realty Of Southern California Inc
Mortgage Calculator
Based on information from California Regional Multiple Listing Service, Inc. as of . This information is for your personal, non-commercial use and may not be used for any purpose other than to identify prospective properties you may be interested in purchasing. Display of MLS data is usually deemed reliable but is NOT guaranteed accurate by the MLS. Buyers are responsible for verifying the accuracy of all information and should investigate the data themselves or retain appropriate professionals. Information from sources other than the Listing Agent may have been included in the MLS data. Unless otherwise specified in writing, Broker/Agent has not and will not verify any information obtained from other sources. The Broker/Agent providing the information contained herein may or may not have been the Listing and/or Selling Agent.