77056 Desi Drive, Indian Wells, CA 92210
- $1,150,000
- 3
- BD
- 2
- BA
- 1,916
- SqFt
- Sold Price
- $1,150,000
- List Price
- $1,199,000
- Closing Date
- May 26, 2026
- Status
- CLOSED
- MLS#
- 219132081DA
- Year Built
- 1958
- Bedrooms
- 3
- Bathrooms
- 2
- Living Sq. Ft
- 1,916
- Lot Size
- 8,276
- Acres
- 0.19
- Lot Location
- Close to Clubhouse, Corner Lot, Front Yard, Lawn, Landscaped, Planned Unit Development
- Days on Market
- 334
- Property Type
- Single Family Residential
- Style
- Cottage
- Property Sub Type
- Single Family Residence
- Stories
- One Level
- Neighborhood
- Indian Wells C.C.
Property Description
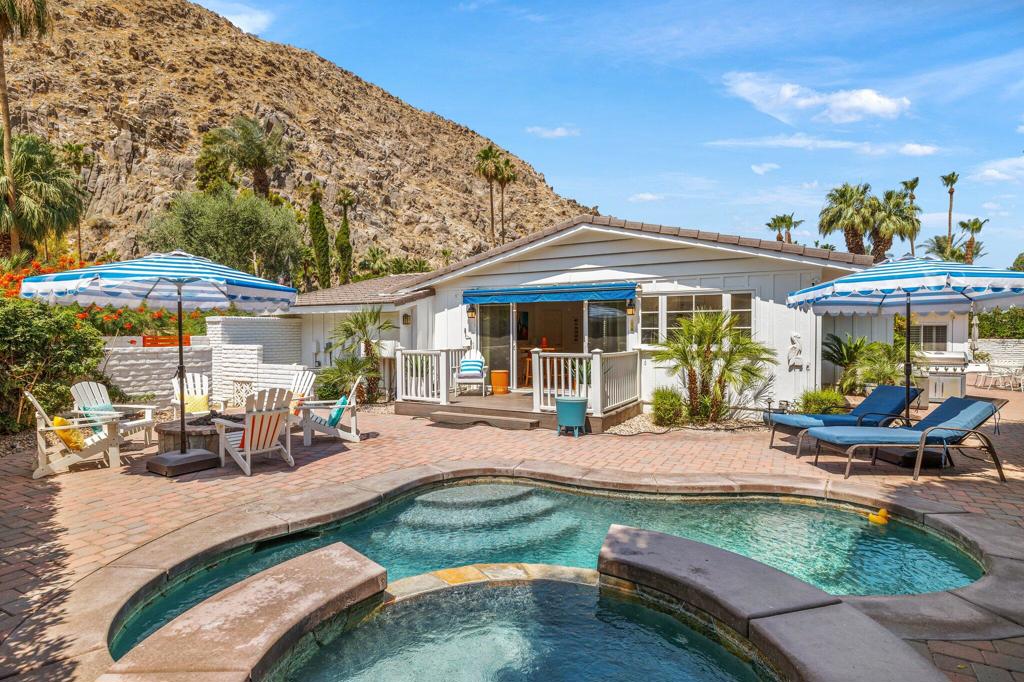
Welcome to your dream oasis at 77056 Desi Dr, Indian Wells, CA! This beautifully renovated single-family home offers a perfect blend of modern luxury and ultimate comfort. Spanning 1,916 square feet, this residence boasts three bedrooms and two elegant bathrooms, fully furnished to cater to your lifestyle needs. Behind the historic gates of Indian Wells Country Club, but without any HOA Dues!!Step inside to experience the allure of hardwood floors and the ambiance created by recessed lighting and exquisite chandeliers. The open floor plan seamlessly connects the living areas, making it ideal for both entertaining and everyday living. A dedicated home office provides a tranquil space for work or study.The kitchen, designed with modern conveniences in mind, flows effortlessly into the dining and living areas, creating a harmonious living experience. Each room is adorned with tasteful furnishings, ensuring you feel right at home from the moment you enter.Outside, your private retreat awaits. Relax by the pool or unwind in the spa, all set within a beautifully landscaped back yard. Enjoy alfresco dining on the expansive deck or cozy up by the fire pit on cool evenings. The private patio, enhanced with awnings, offers a serene escape for relaxation and leisure with unlimited mountain views.Discover the epitome of luxury living in a sought-after Indian Wells location. Don't miss this opportunity to own a piece of paradise, where every detail has been carefully curated for the discerning homeowner.
Additional Information
- Appliances
- Convection Oven, Dishwasher, Disposal, Gas Water Heater, Microwave, Refrigerator
- Pool
- Yes
- Pool Description
- Gunite, In Ground, Pebble, Private, Salt Water, Tile, Waterfall
- Fireplace Description
- Living Room, Outside
- Heat
- Central, Forced Air, Natural Gas
- Cooling
- Yes
- Cooling Description
- Central Air
- View
- Mountain(s)
- Exterior Construction
- Brick
- Roof
- Composition
- Garage Spaces Total
- 3
- Interior Features
- Cathedral Ceiling(s), Separate/Formal Dining Room
- Attached Structure
- Detached
Listing courtesy of Listing Agent: Greg Read (gregreadproperties@gmail.com) from Listing Office: Compass.
Listing sold by Connie Banning from Seven Gables Real Estate
Mortgage Calculator
Based on information from California Regional Multiple Listing Service, Inc. as of . This information is for your personal, non-commercial use and may not be used for any purpose other than to identify prospective properties you may be interested in purchasing. Display of MLS data is usually deemed reliable but is NOT guaranteed accurate by the MLS. Buyers are responsible for verifying the accuracy of all information and should investigate the data themselves or retain appropriate professionals. Information from sources other than the Listing Agent may have been included in the MLS data. Unless otherwise specified in writing, Broker/Agent has not and will not verify any information obtained from other sources. The Broker/Agent providing the information contained herein may or may not have been the Listing and/or Selling Agent.