50609 Desert Arroyo Trail, Indian Wells, CA 92210
- $4,277,500
- 4
- BD
- 6
- BA
- 5,444
- SqFt
- Sold Price
- $4,277,500
- List Price
- $4,490,000
- Closing Date
- Dec 30, 2025
- Status
- CLOSED
- MLS#
- 219135423DA
- Year Built
- 2000
- Bedrooms
- 4
- Bathrooms
- 6
- Living Sq. Ft
- 5,444
- Lot Size
- 21,344
- Acres
- 0.49
- Lot Location
- Back Yard, Front Yard, Landscaped, On Golf Course, Planned Unit Development, Sprinklers Timer
- Days on Market
- 83
- Property Type
- Single Family Residential
- Style
- Contemporary
- Property Sub Type
- Single Family Residence
- Stories
- One Level
Property Description
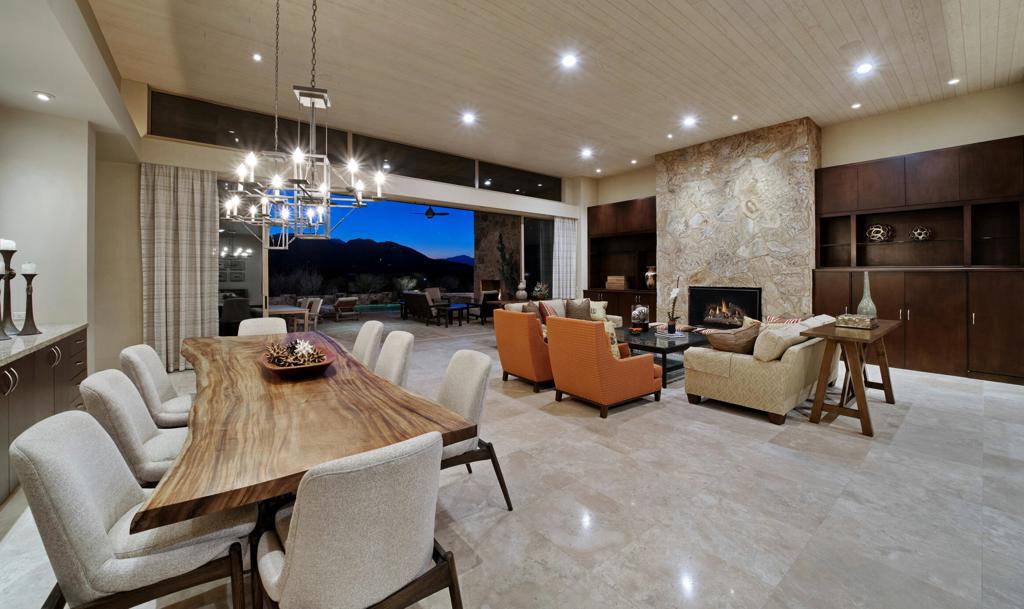
Nestled within the prestigious Reserve golf community, this exquisite 5,444 sq. ft. solar home offers the ultimate blend of great style and casual living. An exceptionally spacious primary suite also captures stunning sunsets and snow-capped mountain views. This much desired 4-bedroom desert retreat includes a detached guest casita with its own separate living area for ultimate privacy. Designed with both everyday living and grand entertaining in mind, the gourmet kitchen, a media room and open-concept floor plan seamlessly connects the warm interiors to the breathtaking outdoor spaces. Expansive mountain views create an unforgettable backdropa"perfect for hosting family and friends, or relaxing by the pool and spa. Whether you're enjoying a quiet morning coffee or entertaining guests under the desert stars, this home epitomizes the best of luxury desert living. The Reserve Club offers world class amenities including a Tom Weiskopf-Jay Morrish designed championship golf course, three Trophy Holes and a double-ended practice range. The Club Village includes Clubhouse; Lakehouse for casual dining; Fitness Center with exercise rooms, extensive cardio equipment, Jr. Olympic size pool, Tennis and Pickleball; and Golf Shop.
Additional Information
- HOA
- 1495
- Frequency
- Monthly
- Association Amenities
- Controlled Access, Management
- Other Buildings
- Guest House
- Appliances
- Dishwasher, Disposal, Gas Oven, Gas Range, Microwave, Refrigerator
- Pool
- Yes
- Pool Description
- In Ground, Private
- Fireplace Description
- Family Room, Gas, Living Room, Primary Bedroom, Outside, See Remarks
- Heat
- Central, Forced Air
- Cooling
- Yes
- Cooling Description
- Central Air
- View
- Golf Course, Mountain(s), Panoramic, Pool, Valley
- Patio
- Concrete, Covered
- Roof
- Other, Tar/Gravel
- Garage Spaces Total
- 2
- School District
- Desert Sands Unified
- Interior Features
- Separate/Formal Dining Room, High Ceilings, Open Floorplan, Recessed Lighting, See Remarks, Walk-In Closet(s)
- Attached Structure
- Detached
Listing courtesy of Listing Agent: Reserve Team Walton and Cullinan (reservesales@lowe-re.com) from Listing Office: Reserve Realty.
Listing sold by Reserve Team Walton and Cullinan from Reserve Realty
Mortgage Calculator
Based on information from California Regional Multiple Listing Service, Inc. as of . This information is for your personal, non-commercial use and may not be used for any purpose other than to identify prospective properties you may be interested in purchasing. Display of MLS data is usually deemed reliable but is NOT guaranteed accurate by the MLS. Buyers are responsible for verifying the accuracy of all information and should investigate the data themselves or retain appropriate professionals. Information from sources other than the Listing Agent may have been included in the MLS data. Unless otherwise specified in writing, Broker/Agent has not and will not verify any information obtained from other sources. The Broker/Agent providing the information contained herein may or may not have been the Listing and/or Selling Agent.