76292 Via Saturnia, Indian Wells, CA 92210
- $3,400,000
- 4
- BD
- 5
- BA
- 4,930
- SqFt
- Sold Price
- $3,400,000
- List Price
- $4,190,000
- Closing Date
- Nov 17, 2025
- Status
- CLOSED
- MLS#
- 219127249DA
- Year Built
- 2015
- Bedrooms
- 4
- Bathrooms
- 5
- Living Sq. Ft
- 4,930
- Lot Size
- 14,810
- Acres
- 0.34
- Lot Location
- Landscaped, On Golf Course, Planned Unit Development, Sprinklers Timer, Sprinkler System
- Days on Market
- 141
- Property Type
- Single Family Residential
- Property Sub Type
- Single Family Residence
- Stories
- One Level
- Neighborhood
- Toscana Cc
Property Description
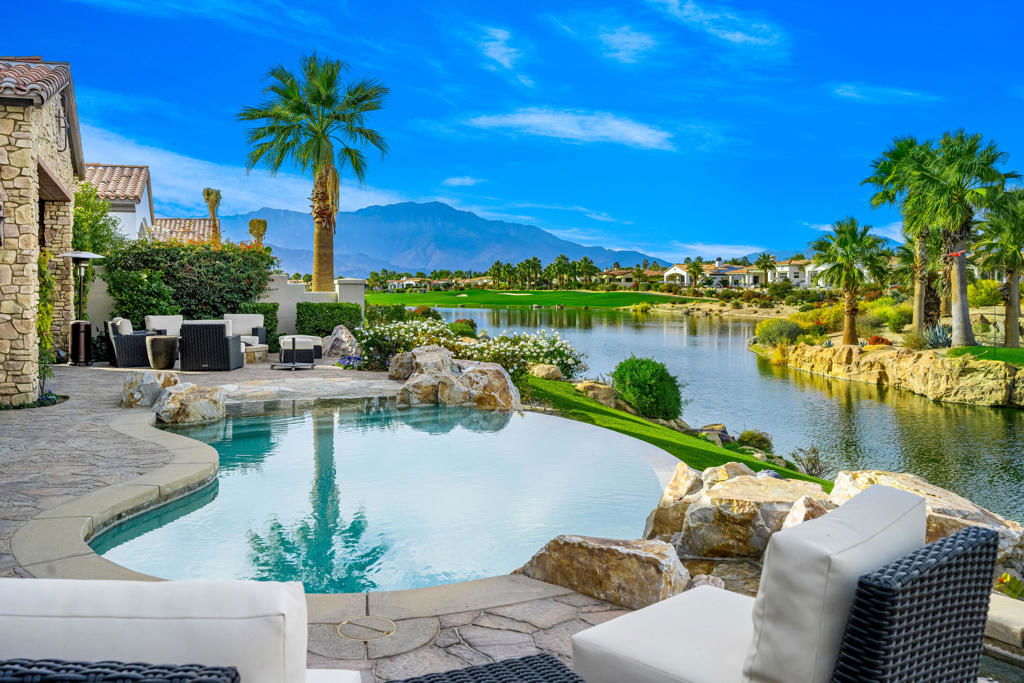
STUNNING RESIDENCE WITH UNMATCHED VIEWS! Discover your private oasis nestled in the heart of Indian Wells within the prestigious Toscana Country Club. This prime 4,930 SF home is perfectly positioned on an expansive homesite offering sweeping views of lakes, mountains, golf course and unforgettable desert sunsets. Home features 4 spacious en-suite Bedrooms which includes a private Casita with separate sitting room as well as a separate powder room. Perfect for the entertainer, the home's gourmet Kitchen features a generous center island, large pantry, top-tier appliances for any culinary endeavor, breakfast bar and nook with direct access to courtyard lounging area by a fireplace. Also included is an exquisite formal Dining Room with walk-in temperature controlled Wine Room that can be accessed from both Dining Room and Kitchen. Enjoy seamless indoor and outdoor living with multi-slide 10' pocket doors. Exceptional outdoor haven includes BBQ center, firepit with seating area, raised custom spa, stone waterway and infinity pool which appears to flow into the lake. Simply serene. Offered furnished per inventory.
Additional Information
- HOA
- 750
- Frequency
- Monthly
- Association Amenities
- Pet Restrictions, Cable TV
- Other Buildings
- Guest House
- Appliances
- Dishwasher, Gas Cooktop, Ice Maker, Microwave, Refrigerator, Range Hood, Self Cleaning Oven, Vented Exhaust Fan, Water To Refrigerator
- Pool
- Yes
- Pool Description
- Gunite, In Ground, Private
- Fireplace Description
- Family Room, Living Room, Primary Bedroom, Outside
- Heat
- Central, Forced Air, Zoned
- Cooling
- Yes
- Cooling Description
- Central Air, Zoned
- View
- Golf Course, Lake, Mountain(s)
- Exterior Construction
- Stone, Stucco
- Patio
- Covered
- Roof
- Clay
- Garage Spaces Total
- 3
- Interior Features
- Wet Bar, Breakfast Bar, Breakfast Area, Separate/Formal Dining Room, High Ceilings, Recessed Lighting, See Remarks, Primary Suite, Utility Room, Walk-In Pantry, Wine Cellar, Walk-In Closet(s)
- Attached Structure
- Detached
Listing courtesy of Listing Agent: Judith Hamilton (j.hamilton@windermere.com) from Listing Office: Windermere Real Estate.
Listing sold by Alan Abell from Coldwell Banker Realty
Mortgage Calculator
Based on information from California Regional Multiple Listing Service, Inc. as of . This information is for your personal, non-commercial use and may not be used for any purpose other than to identify prospective properties you may be interested in purchasing. Display of MLS data is usually deemed reliable but is NOT guaranteed accurate by the MLS. Buyers are responsible for verifying the accuracy of all information and should investigate the data themselves or retain appropriate professionals. Information from sources other than the Listing Agent may have been included in the MLS data. Unless otherwise specified in writing, Broker/Agent has not and will not verify any information obtained from other sources. The Broker/Agent providing the information contained herein may or may not have been the Listing and/or Selling Agent.