76218 Via Firenze, Indian Wells, CA 92210
- $2,650,000
- 4
- BD
- 5
- BA
- 3,260
- SqFt
- Sold Price
- $2,650,000
- List Price
- $2,795,000
- Closing Date
- Oct 14, 2025
- Status
- CLOSED
- MLS#
- 219131754DA
- Year Built
- 2007
- Bedrooms
- 4
- Bathrooms
- 5
- Living Sq. Ft
- 3,260
- Lot Size
- 13,068
- Acres
- 0.30
- Lot Location
- Landscaped, On Golf Course, Planned Unit Development
- Days on Market
- 88
- Property Type
- Single Family Residential
- Style
- Contemporary, Mediterranean
- Property Sub Type
- Single Family Residence
- Neighborhood
- Toscana Cc
Property Description
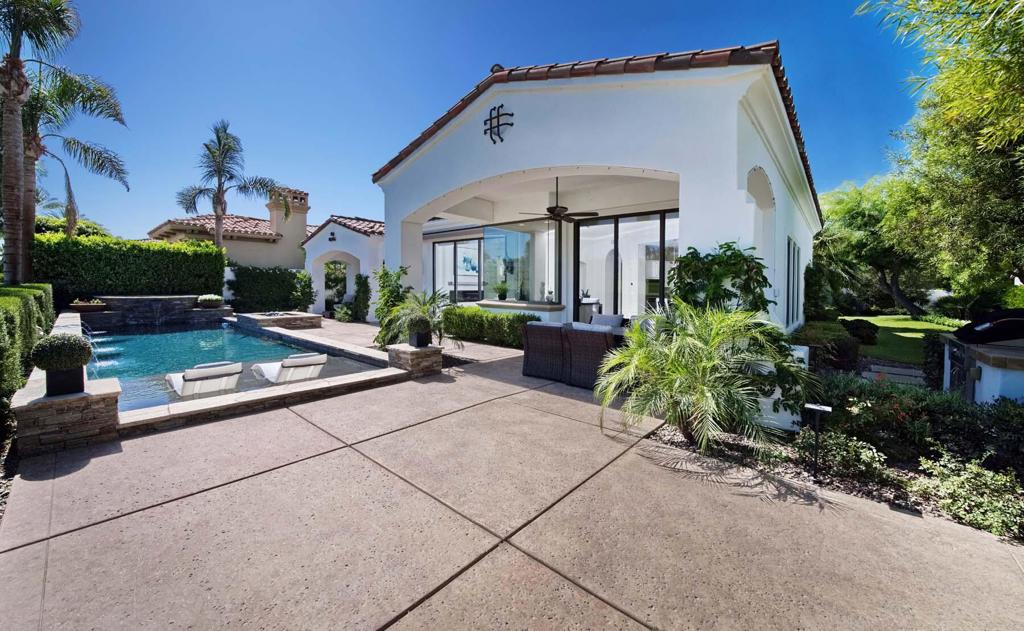
Stunningly remodeled 621 Early California plan on a premium Bellagio lot with panoramic views of the 8th hole of Toscana's South Course--one of two Jack Nicklaus Signature Golf Courses in this exclusive community. This home blends timeless architecture with modern luxury, featuring a private detached casita with a separate entrance ideal for guests. Enjoy beautifully refreshed landscaping, expansive patios with automatic awnings, a patio mister system, PebbleTec pool and spa, built-in BBQ island, and stone-clad firepit--perfect for seamless indoor-outdoor entertaining in every season. The open-concept interior showcases a dramatic great room with fireplace, a wet bar with wine fridge, and a chef's kitchen with high-end appliances, waterfall-edge quartz counters, and sleek designer finishes throughout. The spa-inspired primary suite offers a free-standing tub, glass walk-in shower, and elegant tilework. Additional features include wood-style tile flooring, a climate-controlled garage with epoxy floors, custom storage, and a mini split system.
Additional Information
- HOA
- 750
- Frequency
- Monthly
- Association Amenities
- Controlled Access, Management, Pet Restrictions, Security, Cable TV
- Other Buildings
- Guest House
- Appliances
- Dishwasher, Freezer, Gas Cooktop, Disposal, Gas Oven, Gas Range, Ice Maker, Range Hood, Water Heater
- Pool
- Yes
- Pool Description
- Electric Heat, In Ground, Pebble, Private, Salt Water, Tile, Waterfall
- Fireplace Description
- Decorative, Gas, Great Room, Outside
- Heat
- Forced Air, Natural Gas, Zoned
- Cooling
- Yes
- Cooling Description
- Central Air, Zoned
- View
- Golf Course, Mountain(s)
- Exterior Construction
- Stucco
- Roof
- Tile
- Garage Spaces Total
- 2
- Interior Features
- Wet Bar, Breakfast Bar, Built-in Features, Open Floorplan, Bar, Primary Suite, Walk-In Closet(s)
- Attached Structure
- Detached
Listing courtesy of Listing Agent: Toscana Team-Ford,Ginos, ... (realestate@toscanacc.com) from Listing Office: Toscana Homes, Inc..
Listing sold by Debbie Toohey from Pinnacle Realty Advisors
Mortgage Calculator
Based on information from California Regional Multiple Listing Service, Inc. as of . This information is for your personal, non-commercial use and may not be used for any purpose other than to identify prospective properties you may be interested in purchasing. Display of MLS data is usually deemed reliable but is NOT guaranteed accurate by the MLS. Buyers are responsible for verifying the accuracy of all information and should investigate the data themselves or retain appropriate professionals. Information from sources other than the Listing Agent may have been included in the MLS data. Unless otherwise specified in writing, Broker/Agent has not and will not verify any information obtained from other sources. The Broker/Agent providing the information contained herein may or may not have been the Listing and/or Selling Agent.